AutoCAD plugin · BS 9251:2021
Coming soonSprinkler design inside AutoCAD, from the first head to finished sheets.
A complete toolkit for BS 9251:2021 residential and domestic systems, built into AutoCAD. Heads checked as you place them, pipework generated flat by flat, the whole system in 3D, and A1 or A3 sheets ready to issue.
- BS 9251:2021
- Categories 1 to 4
- Inside AutoCAD
- Guided start to finish
- 3D and IFC
- Sheets in one step
Download the InstaSprink for AutoCAD brochure
Already have an account? Sign in at app.instasprink.com
Overview
The complete BS 9251:2021 toolkit, inside AutoCAD.
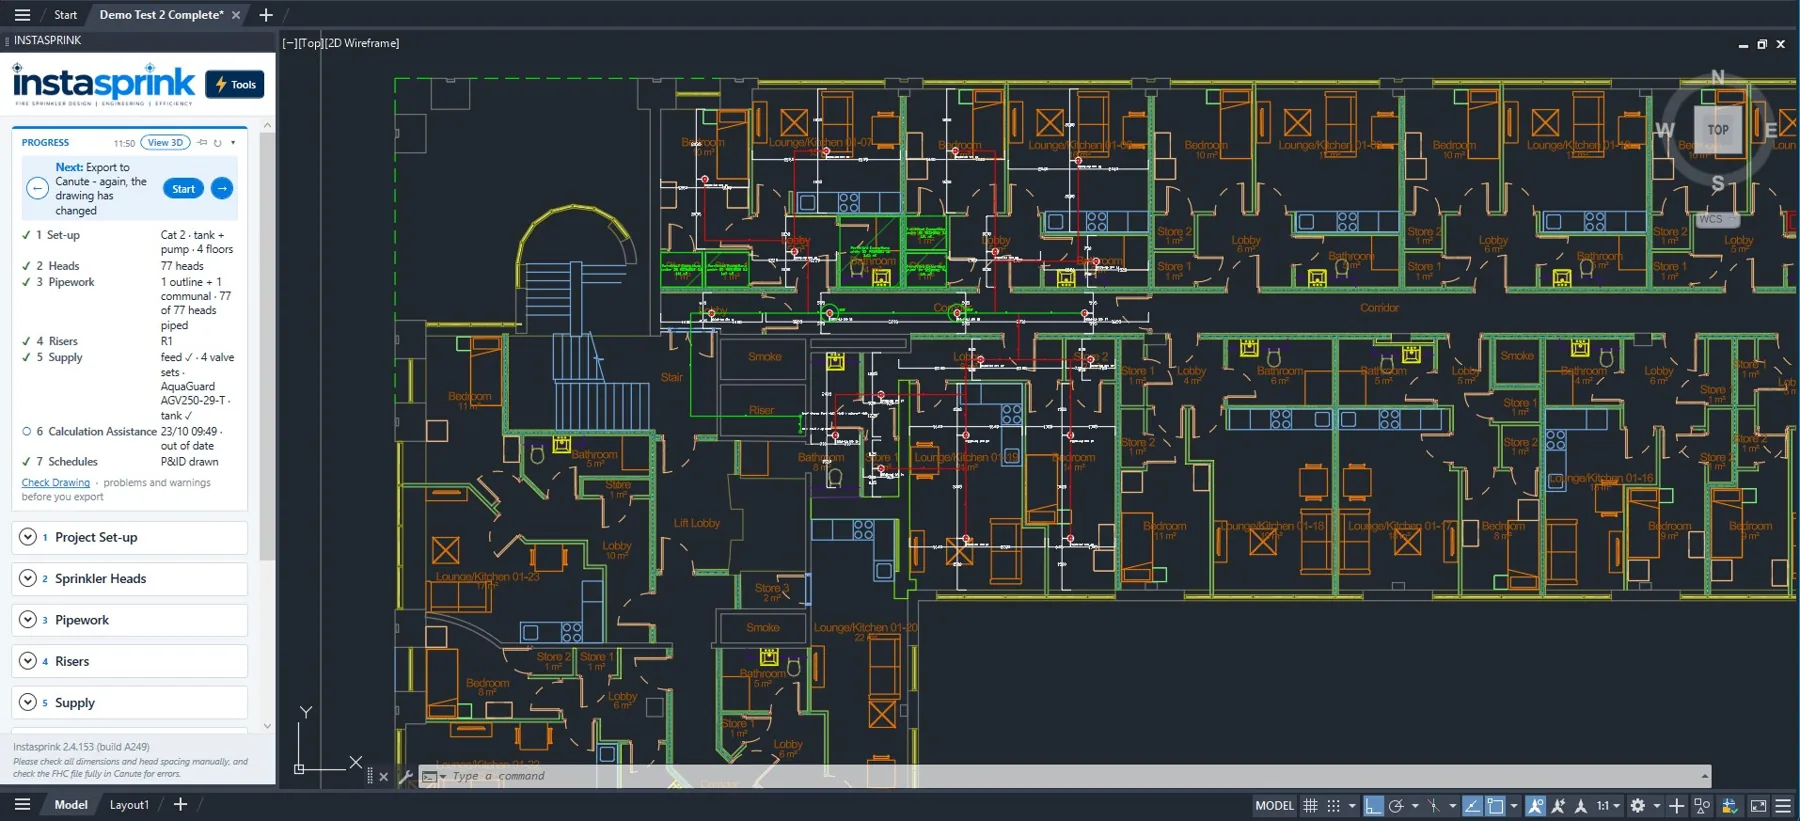
InstaSprink for AutoCAD sits inside AutoCAD as a docked panel, an InstaSprink ribbon tab and a Quick Tools strip, and takes a BS 9251:2021 job from project set-up to issued drawing sheets in your own drawing, on your own plans. Every head, pipe and riser stays joined up as one system, so the checks, the 3D model, the hydraulic export and the sheets all agree.
Guided from start to finish
Assist walks you through every stage and ticks each one off as the drawing shows it done.
Heads placed right first time
Coverage, spacing and wall distances are checked to BS 9251 as you place.
Pipework in seconds
Outline a flat or corridor, click where the pipe comes in, and choose from the versions offered.
Real 3D, not just 2D
Risers built in 3D, View 3D, a walk-through rendering of the building and system, and IFC export for coordination.
Finished sheets in one step
A1 or A3 sheets with plans, 3D, P&ID, legends, design data and BS 9251 details.
Fewer mistakes
Check Drawing lists every problem, shows you where it is, and fixes many with one click.
Assist: the job in eight stages, each ticked off as it's done
Inside the CAD you already use
No second program and no re-drawing: you work in your own AutoCAD drawing, on the architect's plans. Licensed per designer, with a signed installer.
plus generic
Project set-up and guidance
Guided from the first click
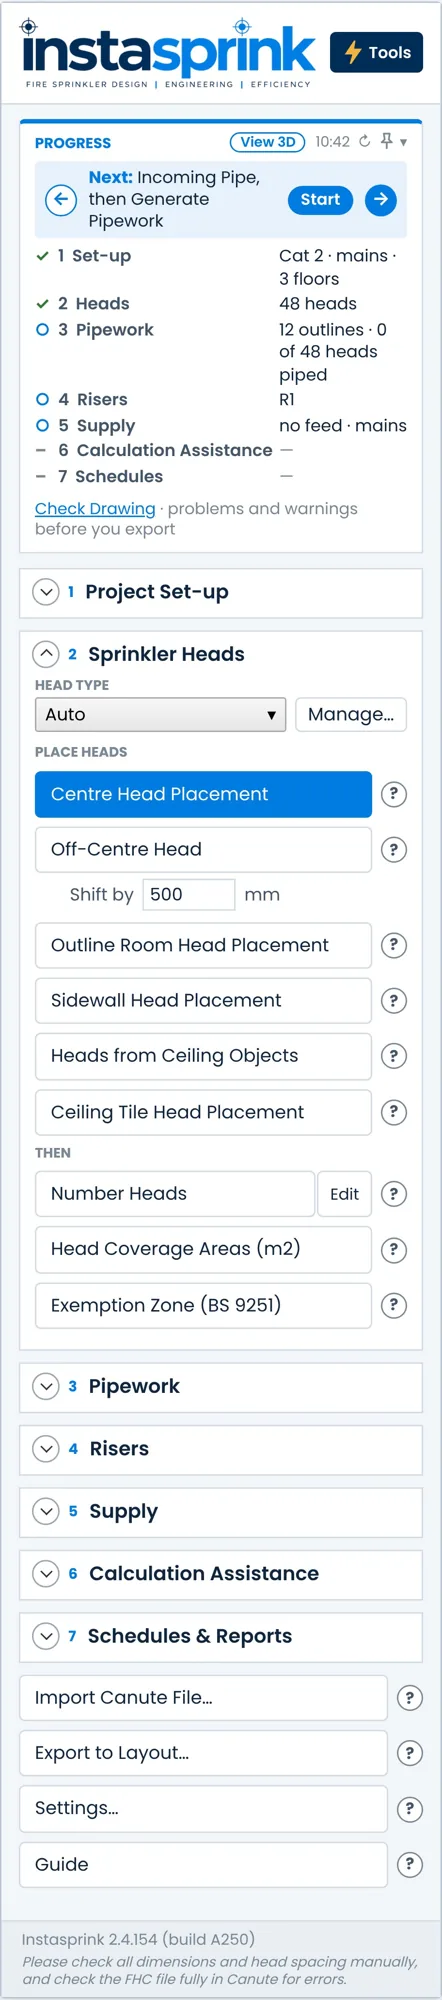
Assist is a step-by-step box that walks a new user through the whole job: project set-up, floors, risers, heads, pipework, supply, check and issue. Each stage ticks off as the drawing shows it done, and it opens by itself the first time InstaSprink is installed.
- New Project: the BS 9251 category, the water supply (mains, mains with pump, tank and pump set, or a shared boosted cold-water supply), and the heads and drops used on the job
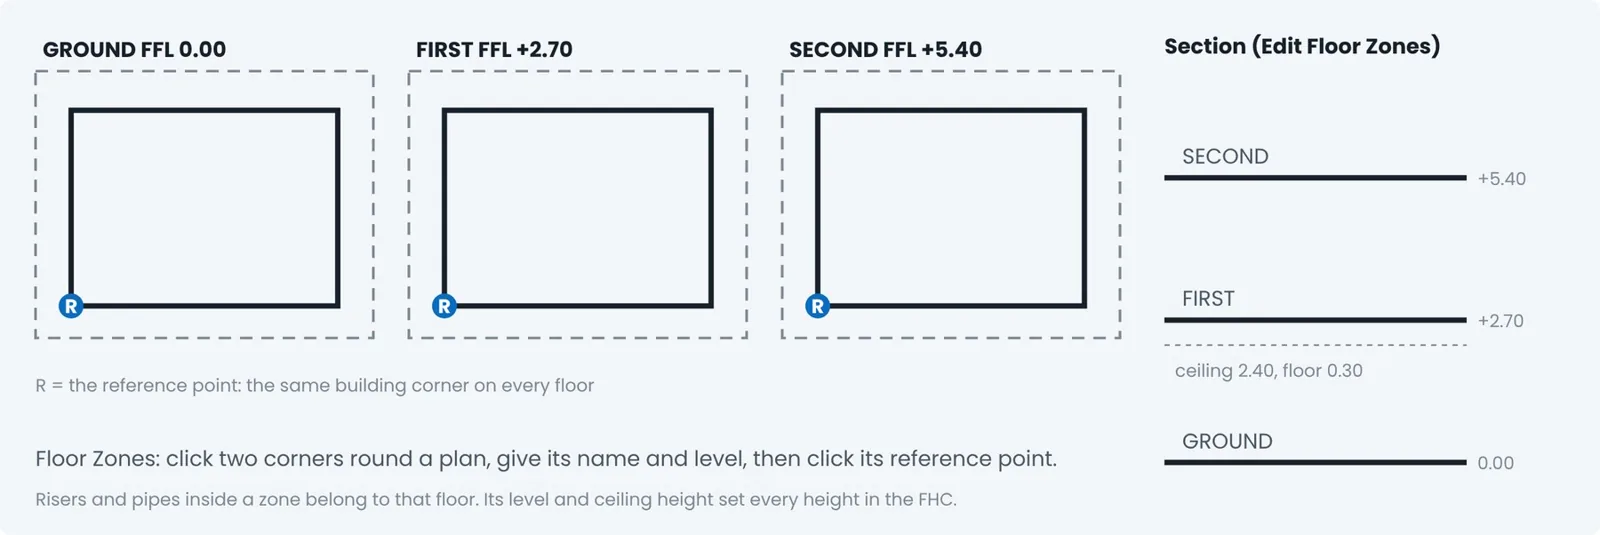
- Floor Zones: box each floor plan with its FFL, finished ceiling, ceiling void and floor depth, plus a reference point so risers line up on every floor. Edit Zones shows every floor in a section view and a table
- Design Criteria: the category, density, water supply and pump the job is designed to
- Settings: piping rules for flats and corridors (CPVC or medium weight steel), drop sizes, riser heights, pipe colours and size labels
Help built in
- Hover help on every tool: a bold line saying exactly what it does, then how to use it
- A short pop-up explaining each panel section the first time it opens (it can be turned off)
- Help shows where the job is, any issues, and the suggested next move
- The set-up and start-up guide is built in
Sprinkler heads
Heads placed right first time
Every head comes from a library built from the manufacturers' data sheets, and its coverage, spacing and wall distances are checked against BS 9251:2021 as you place it. Square rooms, odd shapes, sidewalls and ceiling tiles are all handled.
- Centre Head: click two corners of a room for heads at its centre, at BS 9251 spacing. Off-Centre Head sets the direction and amount they move
- Outline Room works on angled and dog-legged plans; add or remove heads before placing
- Sidewall, Ceiling Tile and Ceiling Objects: along a wall, in the middle of tiles, or clear of lights, grilles and beams
- Snapping: a moved head snaps in line, level or centred with its neighbours, and says so
- Number Heads & m²: SPK numbers on every head and the area each covers, in red where it's over the head's maximum
- Exemption zones hatched green and labelled as permitted exemptions under BS 9251:2021
- Duplicate Floor copies one floor's heads and pipework onto others, using the reference points
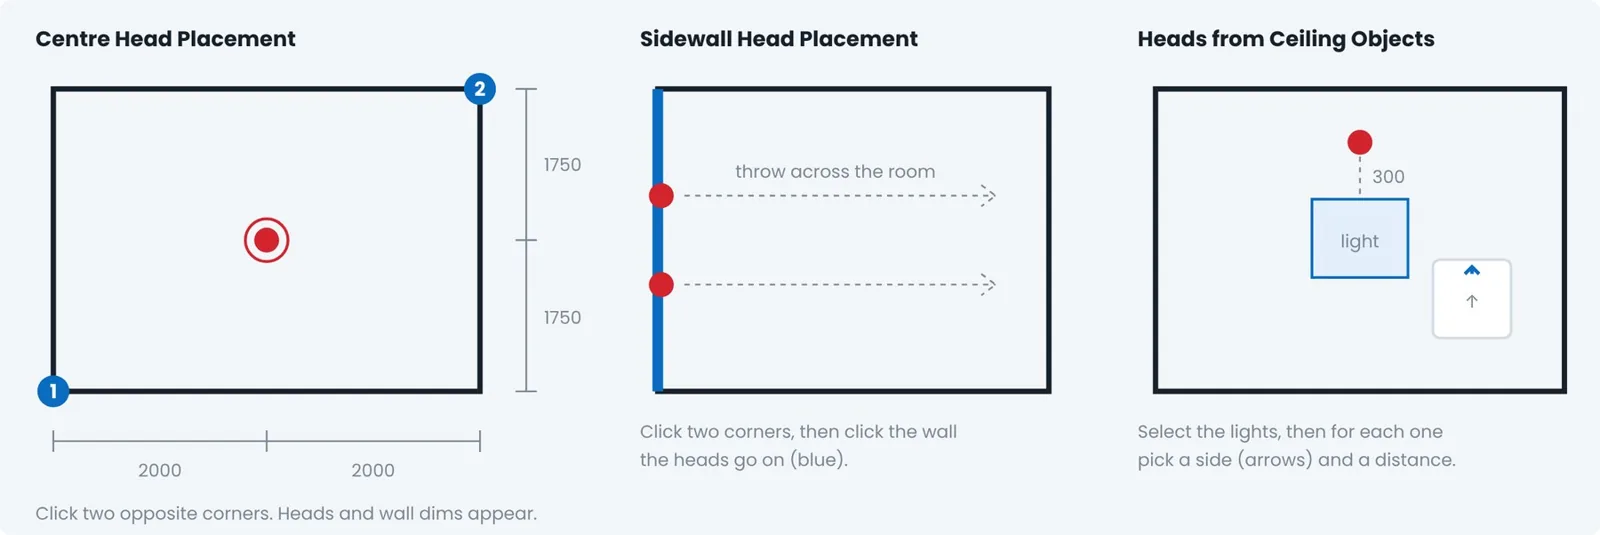
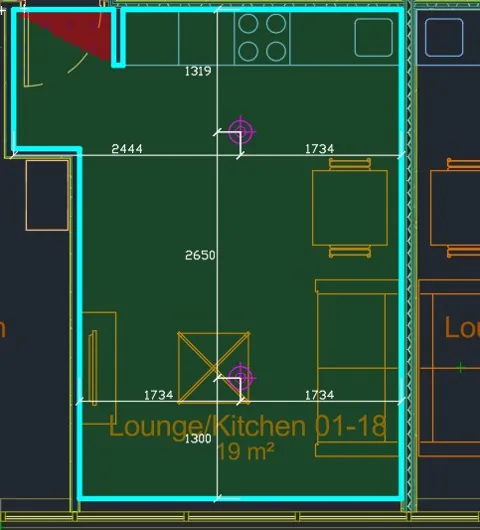
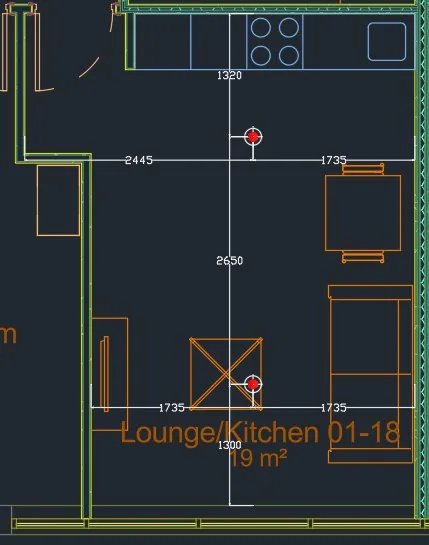
Outline Room: click round any room shape. It suggests the fewest heads, never closer than 2.4 m, and shows covered areas green and uncovered red as you drag.
58 heads, ready to use. Viking, Tyco, Reliable, Victaulic and Rapidrop, plus generic heads, from the makers' data sheets. “My heads” shows only the ones you use; Manage Heads adds heads and changes their symbols.
Pipework
Pipework in seconds, flat by flat
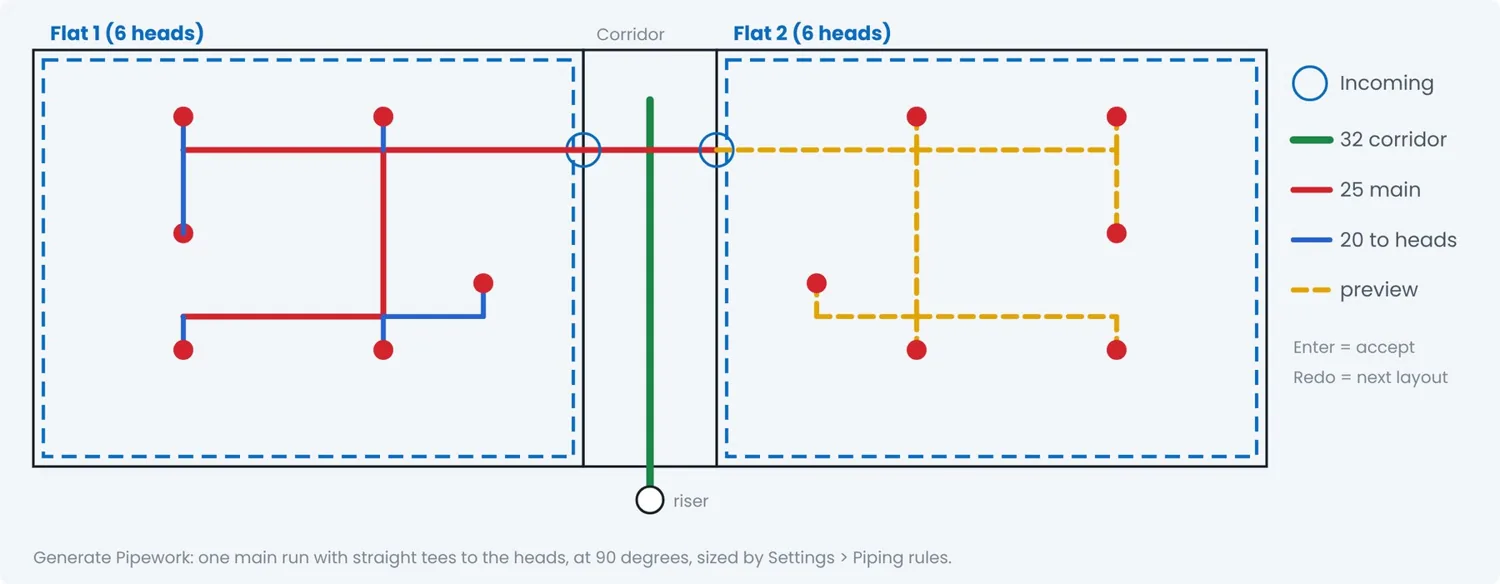
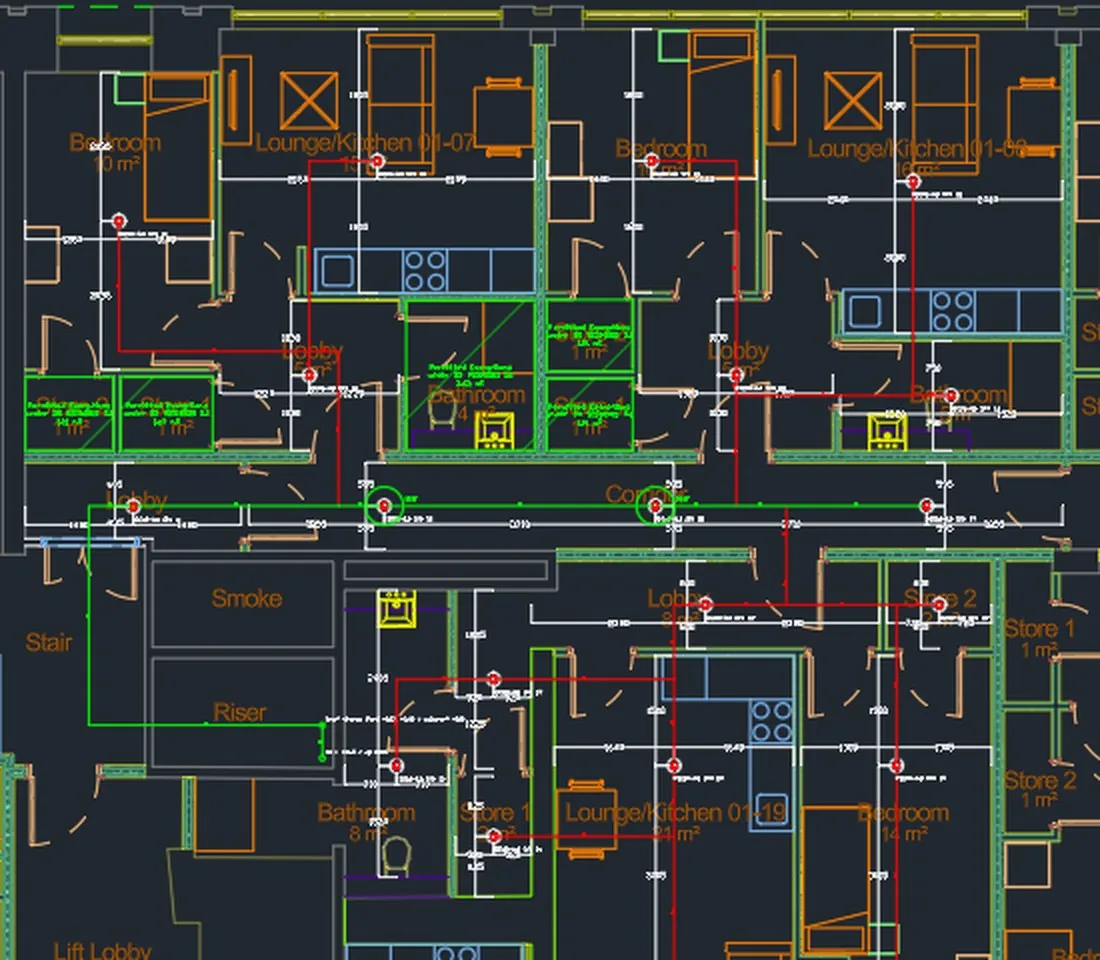
Outline a flat or a communal corridor, click Pipe In where the supply arrives, and Generate. You see a preview first, with Redo versions to cycle through for each area, and corridors then offer to connect to the riser.
- Pipe Selected Heads: select heads and they're piped up to each other
- Manual Pipework: CPVC or medium weight steel; number keys 1–5 change the size mid-run, snapping lines up with heads, straight or angled (including 22.5° fittings)
- Adjust Pipework / Reroute: edit a pipe's route in 3D, over a beam or bulkhead or under an obstruction, or click a point to re-route through
- Vertical Pipework: rises and drops on a floor, including up to the ceiling of the floor above
- Click any pipe to change its size. Pipes stay joined when heads move
Risers in 3D
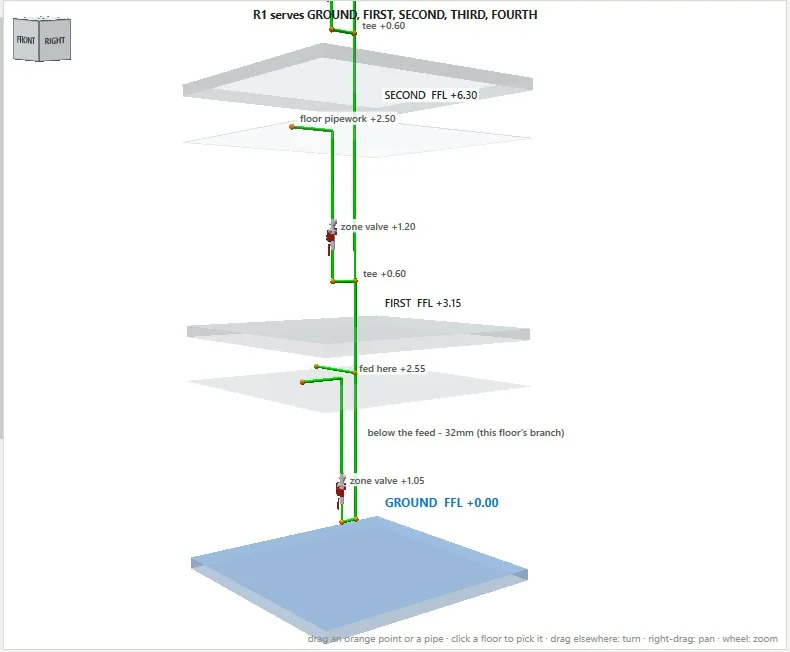
Risers built floor by floor, in 3D
Add Riser opens a 3D window: name the riser, tick the floors it serves, and set each floor's arrangement, zone valve and the direction the pipe leaves. Riser Details then shows every floor of the riser in 3D, with the full riser chain.
- Every floor in one view: the riser diagram shows the zone valve arrangement on every floor
- Real heights: floor levels come from Floor Zones, so tees and zone valves sit where they'll be fitted
- Offset risers are supported, and Move Riser keeps the pipes joined
- Vertical pipework on a floor, up to the ceiling of the floor above, set out the same way
Water supply
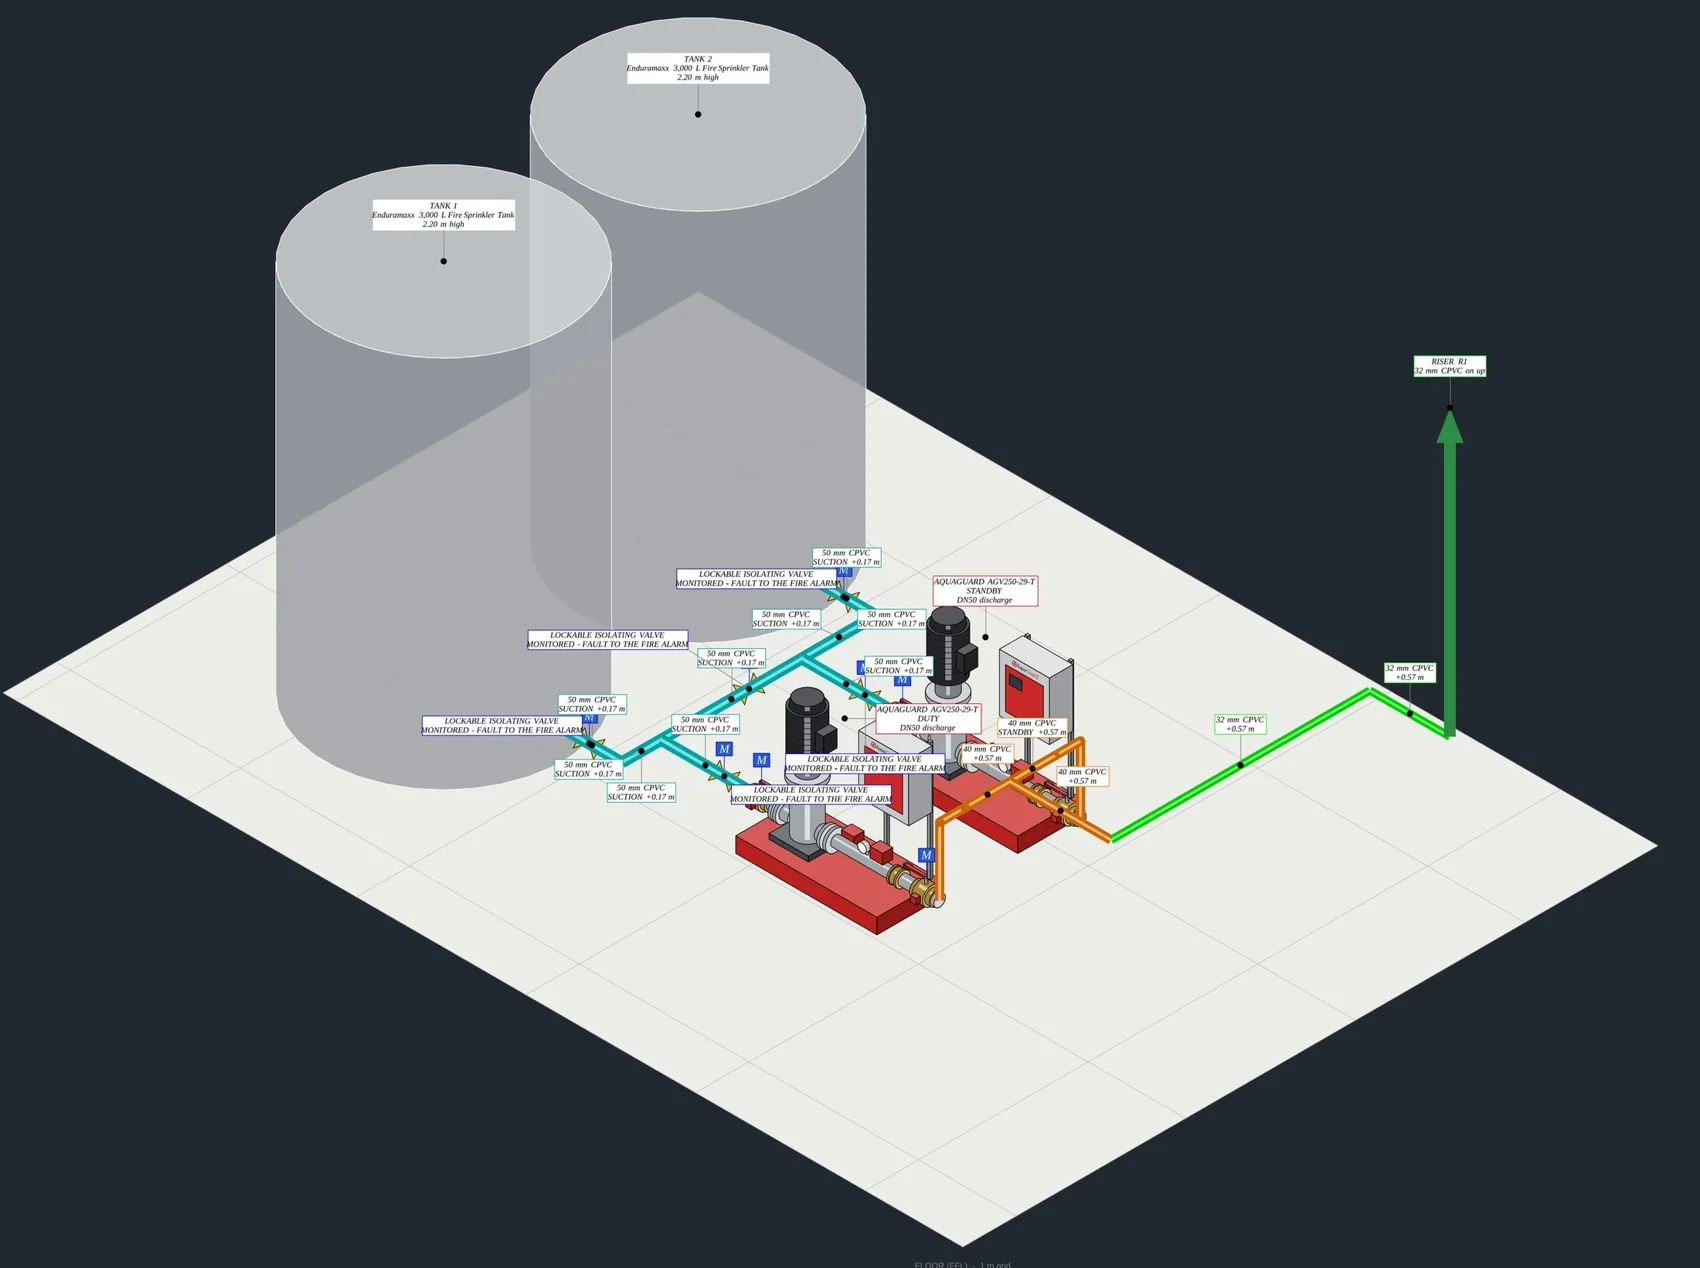
The supply, drawn to size
Place the fire pump set, tank or manifold that feeds the system, drawn to size and joined to the riser.
- Pump set: place a fire pump set. Pump Set Outlet sets out the duty / standby outlet pipework in 3D
- Tank: sprinkler tanks from a library, drawn to size, with suction isolating valves and pump isolators shown
- Valve sets: a BCWS manifold with a priority demand valve (PDV) option, or the mains manifold for mains-fed systems
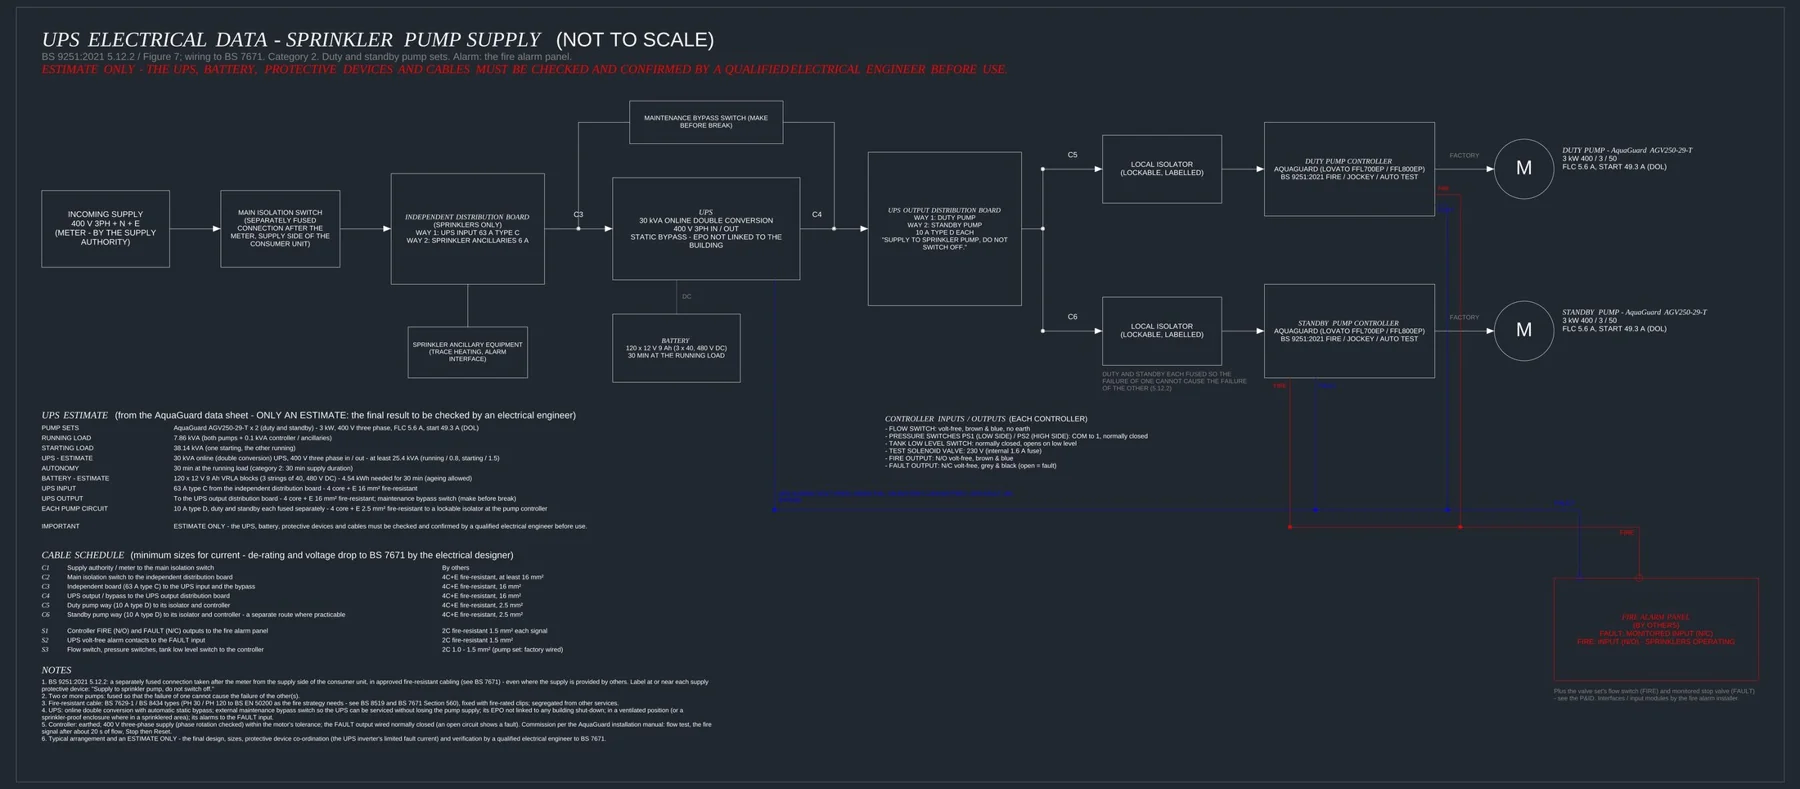
- The UPS and fire alarm connections are shown in 3D
Checking and hydraulic export
Fewer mistakes, and a clean export for your calculation
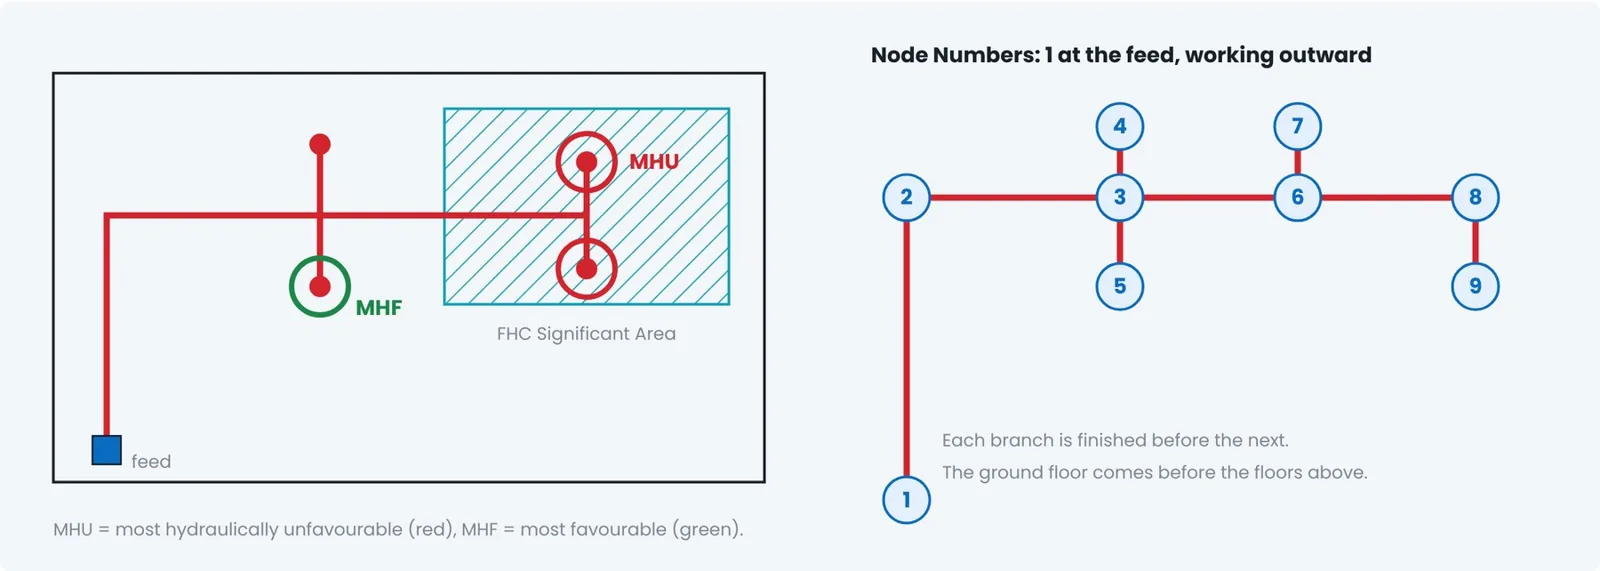
Check Drawing lists every problem and warning on the job. Show takes you straight to each one, and a green Fix button sorts out the common ones. When it's clean, the system goes to your hydraulic calculation software as a ready-to-run file.
- FHC Significant: hatched boxes for the coverage of the heads that operate together
- Show MHF & MHU: finds and rings the most hydraulically unfavourable (red) and favourable (green) heads, and zooms to them
- Export for your hydraulic calculation software: a ready-to-run .fhc file written with InstaSprink's own BS 9251 pipe table (CPVC fitting lengths to BS 9251:2021 Table B.6). Choose which floors to export; risers and their tee-offs are exported for you
- FHC to 3D: a solid 3D model from the latest export, to check it against the drawing
The hydraulic calculation itself is done in your hydraulic calculation software. InstaSprink prepares the system for it, so what you calculate is exactly what's drawn.
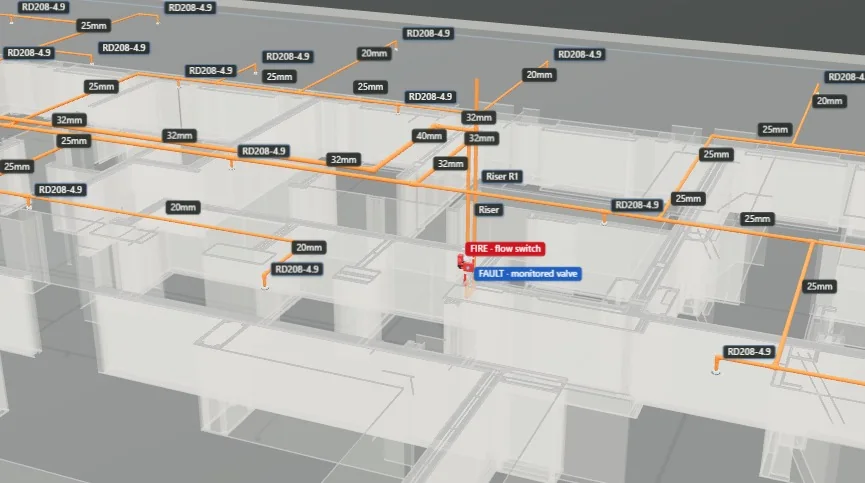
3D and system rendering
Walk through the system before it's installed
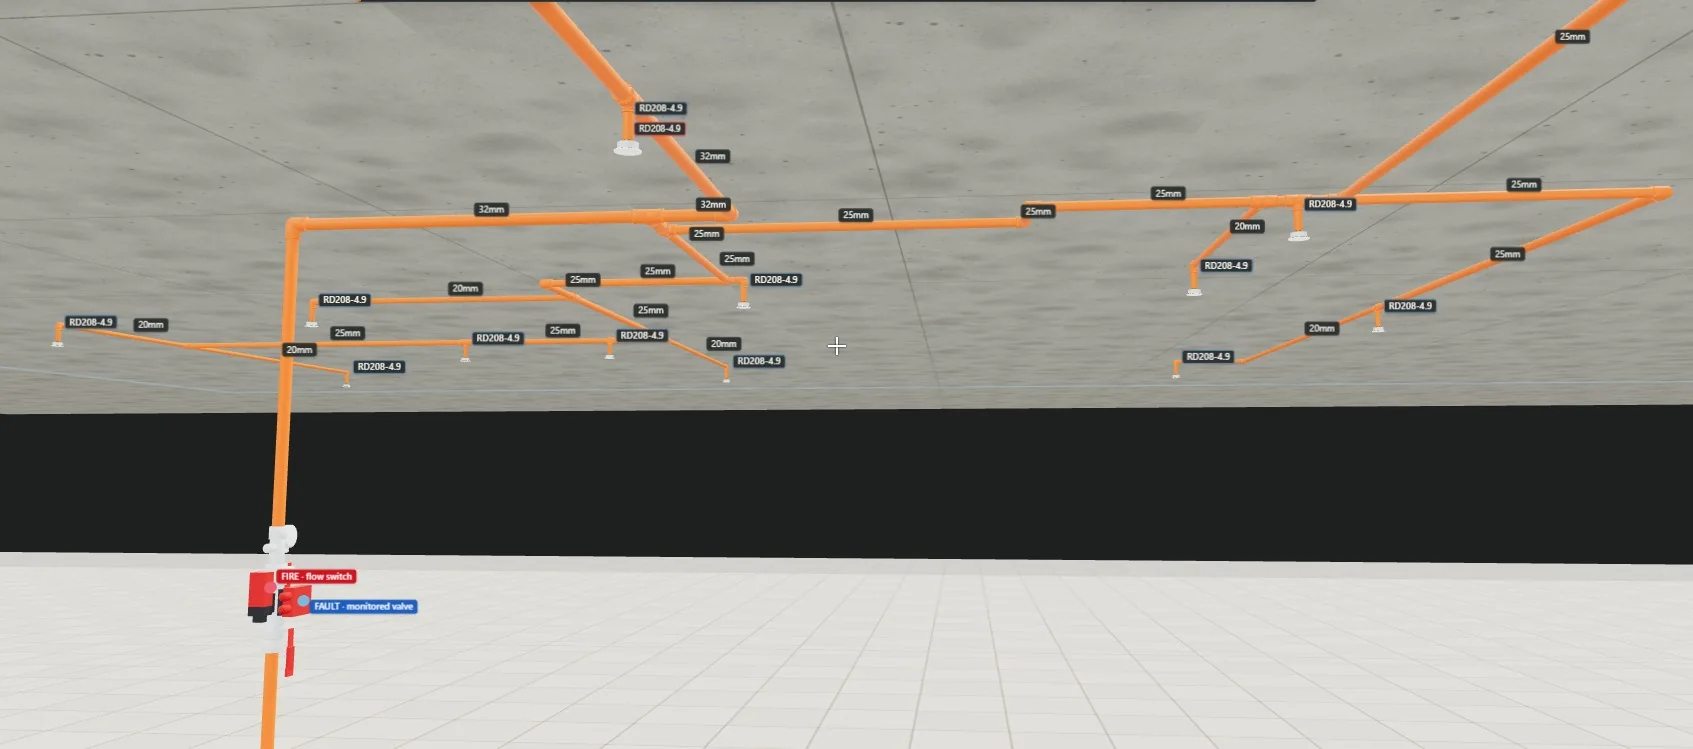
The system rendering builds a realistic model of the building, with walls, doors, windows and stairs, and the sprinkler system inside it. Orbit round it or walk through it at eye level, with valve sets, pumps, tanks, electrics and the FIRE / FAULT connections all shown.
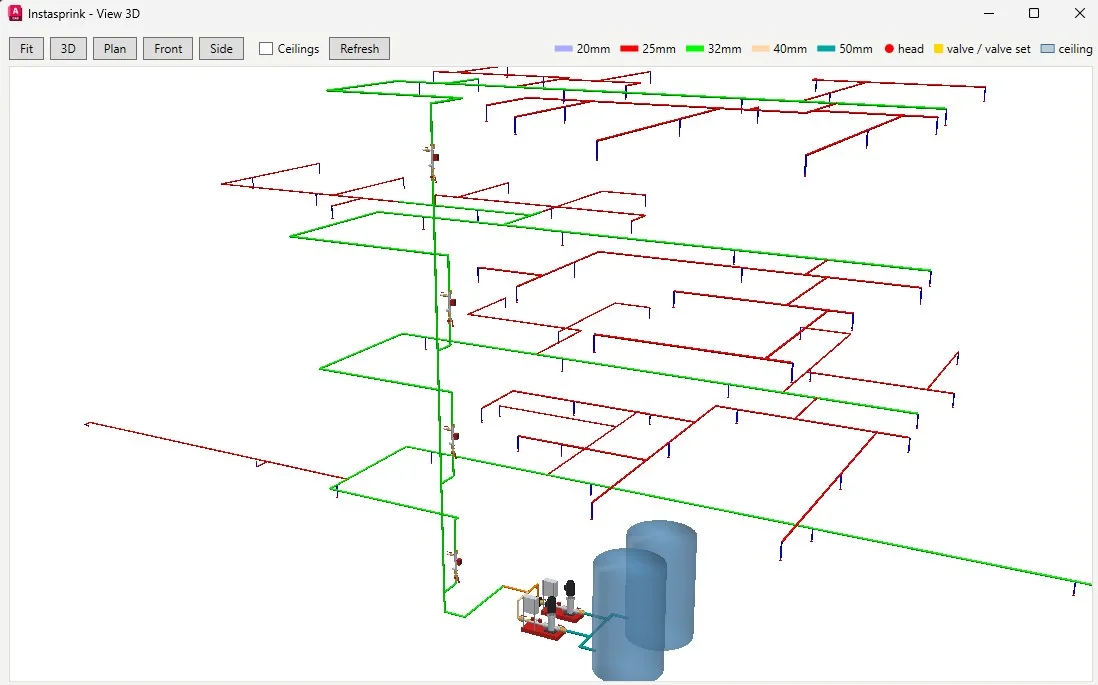
View 3D
The whole system with ceilings. Click a pipe, head or riser to change it, drag pipe legs, and undo.
Orbit or walk
A realistic model of the building and the system, ready to show a client or a site team what goes where.
IFC for coordination
Export IFC (IFC4): every pipe, head, valve, tank and pump set as solids, for Revit and Navisworks.
The same model, everywhere
One model, always up to date
- Built from your drawing: nothing extra to model, so the 3D is always the design as it stands
- On the sheets: a small 3D layout goes on every drawing sheet, with the MHU and MHF ringed
- FHC to 3D: a solid model from the latest hydraulic export, to compare with the drawing
Issue drawings
Finished sheets in one step
Export to Layout puts the whole design onto finished A1 or A3 sheets, with the details filled in from the project. Tick what to include, and the sheets, schedules and P&ID all come from the same drawing.
- Floor plans
- A small 3D layout on every sheet, MHU / MHF ringed
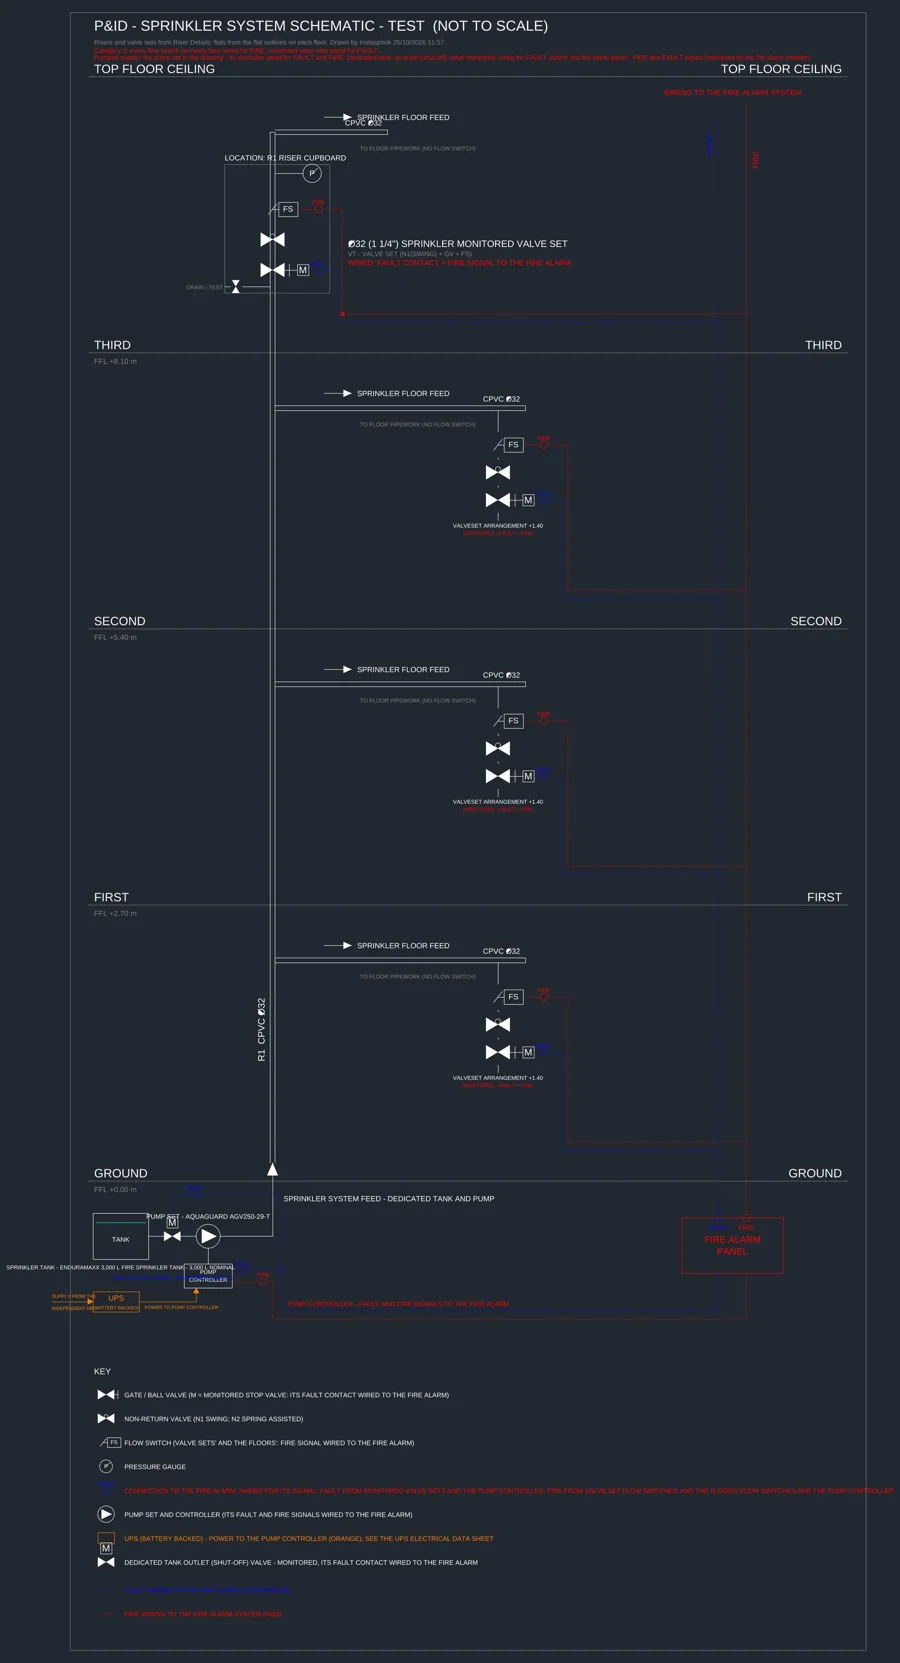
- The P&ID, with the wiring to the fire alarm panel
- The legend, head duties from the data sheets
- DESIGN DATA table and title block, from the project
- Tank and pump set-up to BS 9251:2021
- BCWS supply detail and PDV electrical requirements
- The typical fire alarm panel connection
No guesswork
Where no pump has been chosen yet, the pump and tank sections say “Awaiting pump details”.
P&ID done properly
Fault contacts on monitored valves (Category 2 and above), with a BCWS booster and the valves before the manifold correctly shown as not monitored.
Head Schedule and Materials List (pipe, fittings, heads) from the drawing.
Built for the way you work
Inside AutoCAD. Help on every tool.
Runs in AutoCAD
A docked panel, an InstaSprink ribbon tab and a Quick Tools strip, on the drawings you already have.
Hover help on every tool
A bold line saying exactly what the tool does, then how to use it. Each panel section explains itself the first time it opens.
Guide built in
Assist for each stage, and the set-up and start-up guide inside the plugin, so nobody has to hunt for a manual.
Seats for your designers
Licensed per named designer, one PC per seat, managed from your InstaSprink account at app.instasprink.com.
Signed installer
A code-signed installer, so Windows shows a verified publisher when you install.
Estimate included
InstaSprink Estimate comes free with every AutoCAD seat. The Package covers every InstaSprink tool.
From quote to issue. Mark the job up on site in InstaSprink Markup, price it in InstaSprink Estimate, and design and issue it in AutoCAD, all from one InstaSprink account.
Coming soon
InstaSprink for AutoCAD is coming soon
The AutoCAD plugin will be available to trial and buy shortly. In the meantime, you can start a free trial of InstaSprink Design today, or download the plugin brochure.
- info@instasprink.com
- Sign up or sign in
- app.instasprink.com
- Web
- instasprink.com
InstaSprink supplies design software only and accepts no responsibility for any design: head positions, pipe layouts and other results produced automatically are suggestions for a competent designer to check and verify, and the hydraulic calculation is carried out and confirmed in the designer's own hydraulic calculation software. Requires AutoCAD on Windows. Licences are per named designer, monthly or annual, and can be cancelled from your account at any time. Screens show sample projects. AutoCAD, Revit and Navisworks are trademarks of Autodesk, Inc.; Viking, Tyco, Reliable, Victaulic and Rapidrop are trademarks of their respective owners.