Sprinkler design software · BS 9251:2021

Residential sprinkler design, online or inside AutoCAD.

InstaSprink speeds up every stage of the design: heads placed and checked as you go, pipework routes proposed for you, and the system shown in 3D, so your time goes on the design decisions. Design in your browser with InstaSprink Design, or in your own drawings with InstaSprink for AutoCAD.

  • BS 9251:2021
  • Realistic 3D
  • IFC export
  • A1 / A3 sheets ready to issue

Already have an account? Sign in at app.instasprink.com

app.instasprink.com
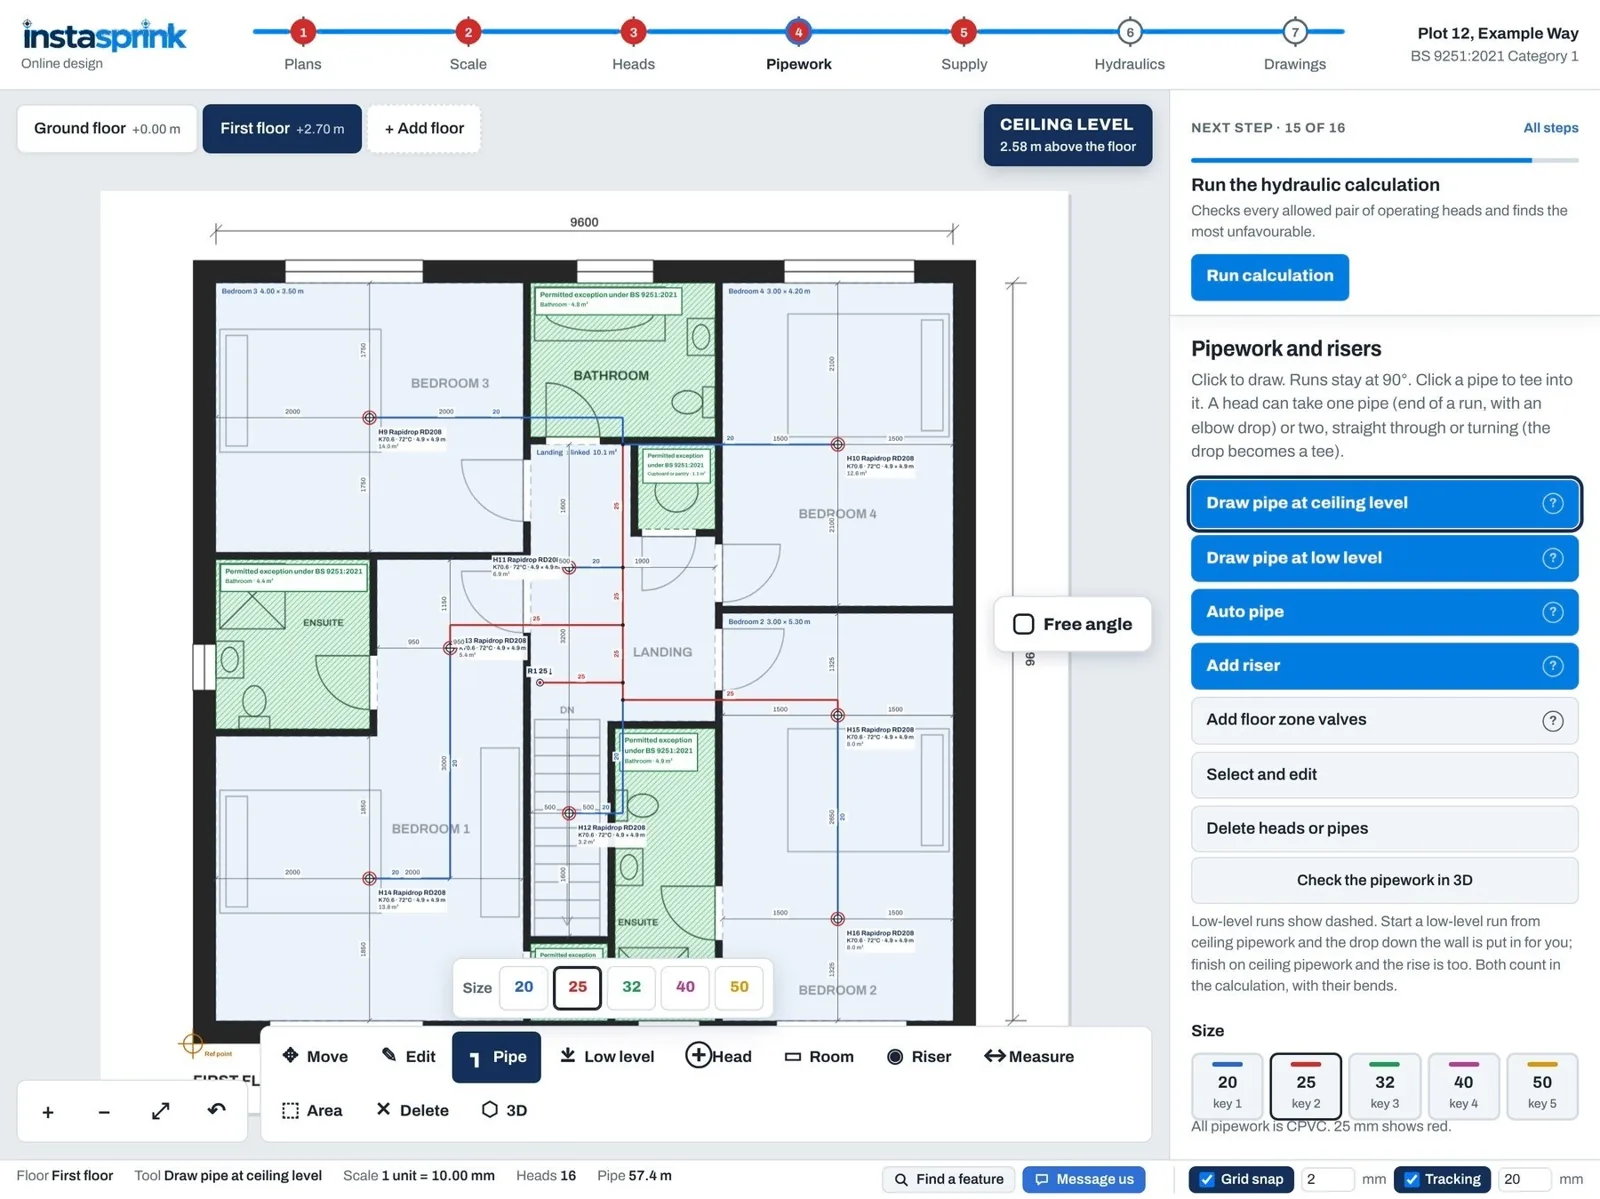
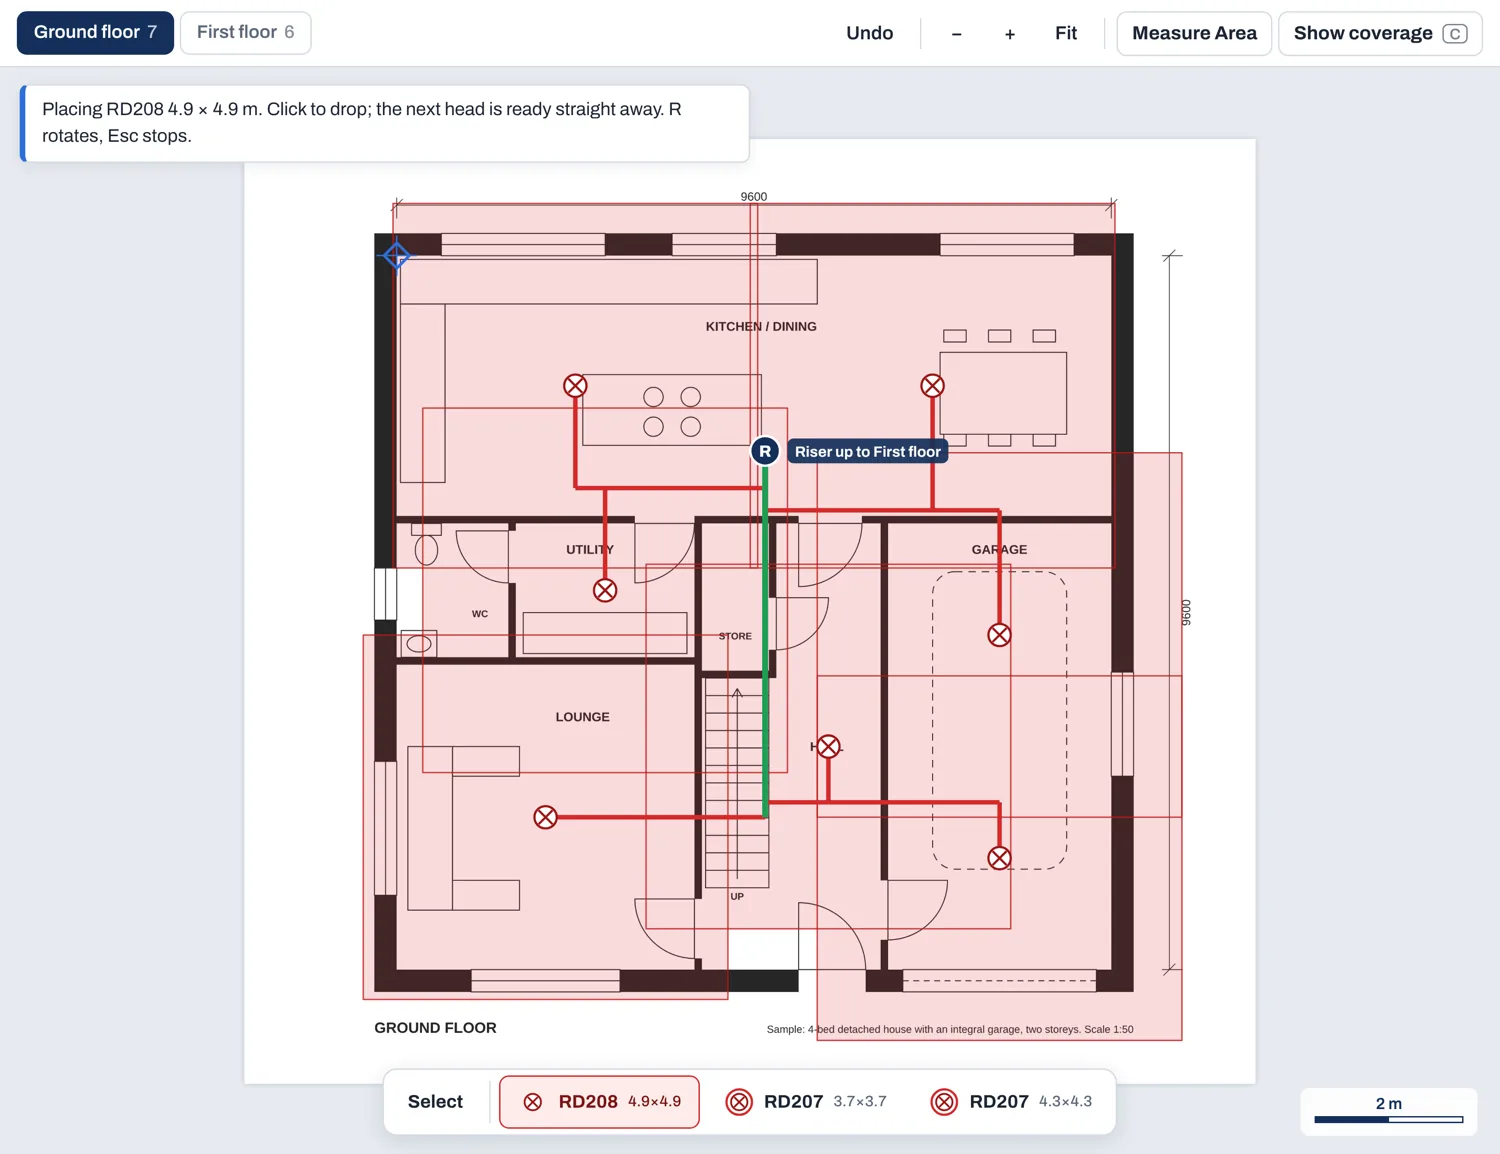
InstaSprink Design in the browser: a floor plan with sprinkler heads and pipework
AutoCAD · InstaSprink
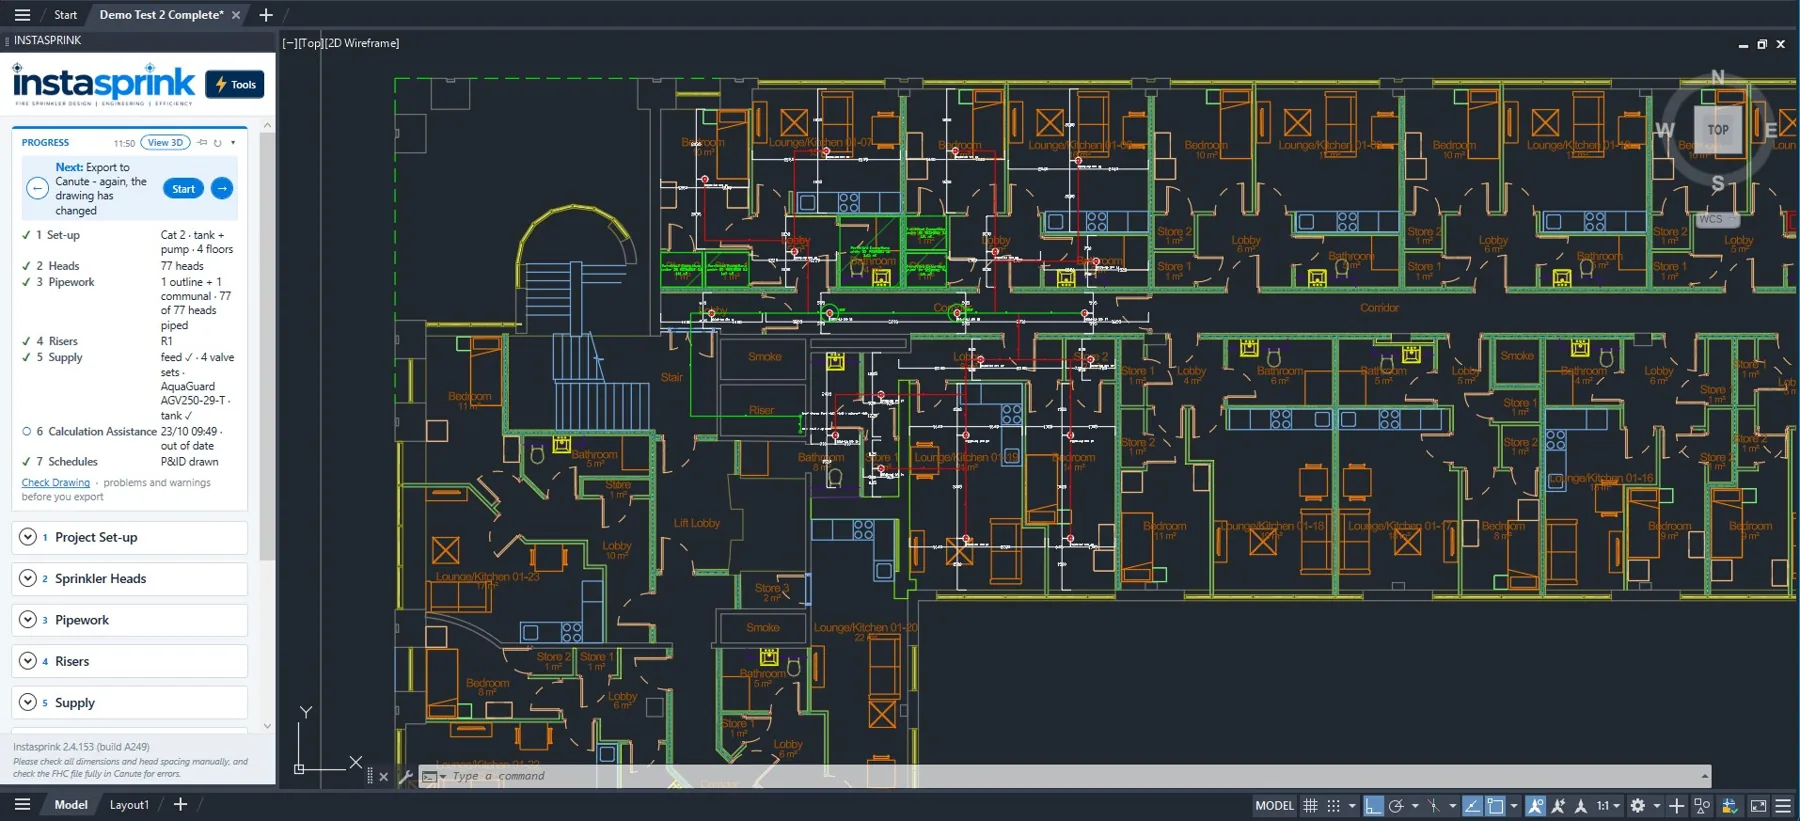
InstaSprink for AutoCAD: the InstaSprink panel docked in AutoCAD on a block of flats

Two ways to design

Pick the design tool that fits how your team works

Both take a BS 9251:2021 residential system from the architect's plans to drawings ready to issue, with the repetitive work done for you and every head checked as you go.

Online · nothing to install

InstaSprink Design

Lay out residential sprinkler systems in your web browser, from floor plan to a full set of drawings and a preliminary hydraulic report, in seven guided steps.

  • Heads placed, spaced and dimensioned to the head's listed coverage
  • Live coverage checks: anything out of limits shows in red
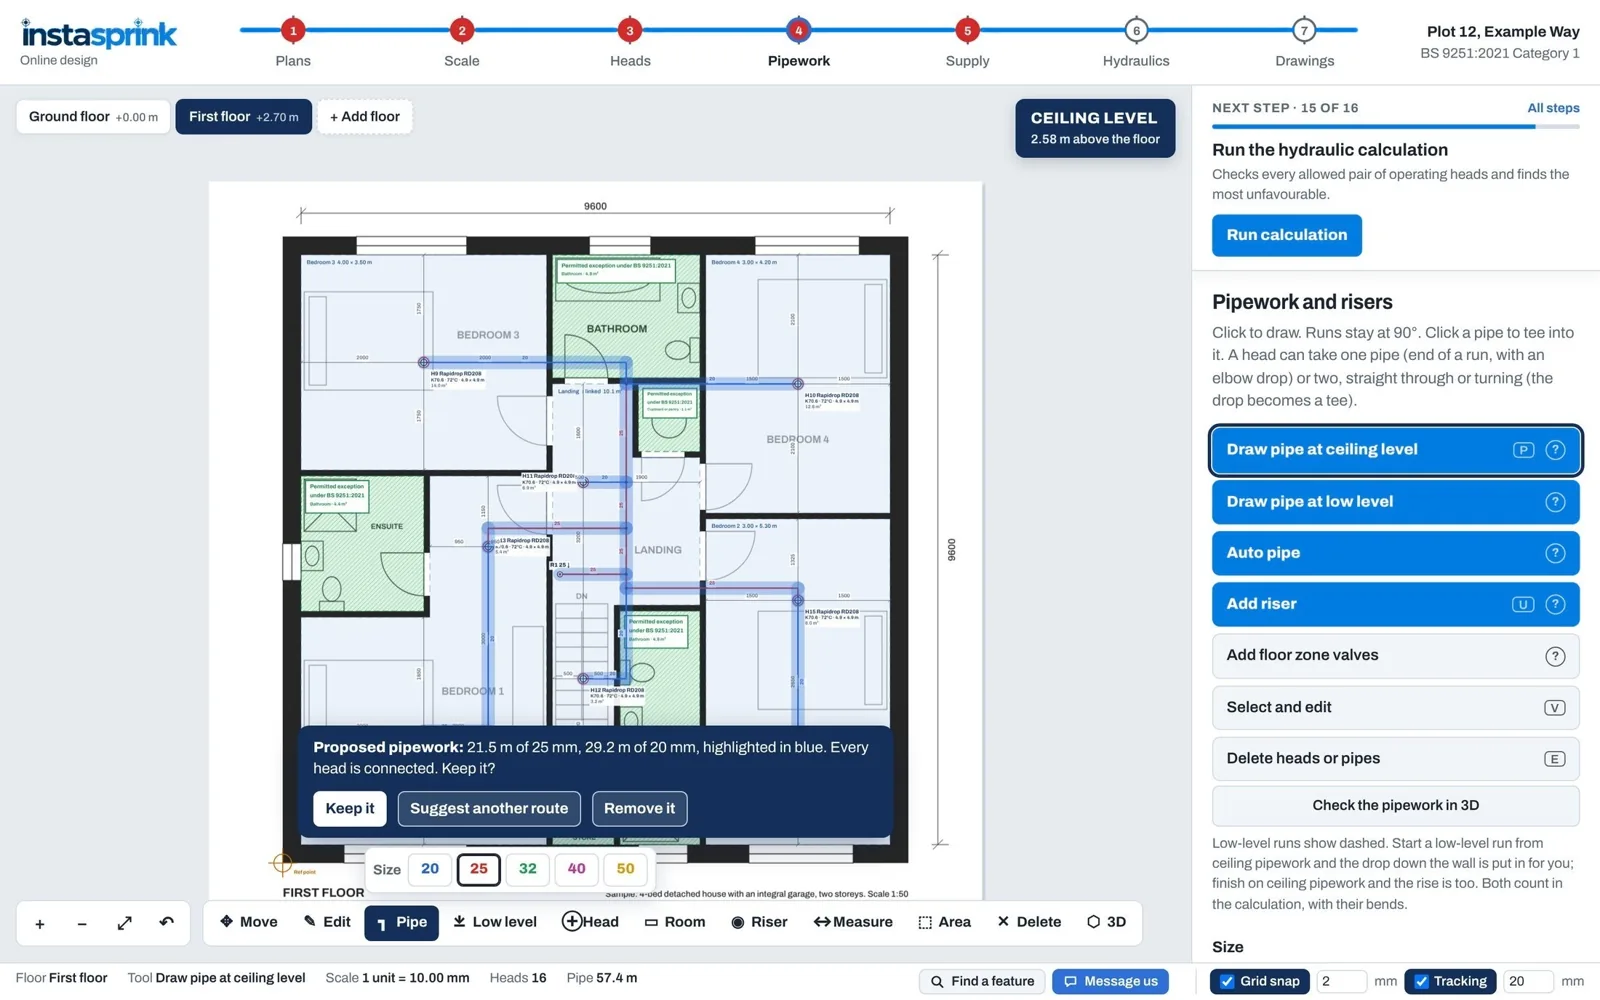
  • Auto pipe lays a square 25 mm main and 20 mm branches to every head
  • Realistic 3D view of every floor, riser, tank and pump set
  • Preliminary hydraulics: operating heads found, every combination checked
  • A1 or A3 sheets, report and materials list as one PDF
app.instasprink.com
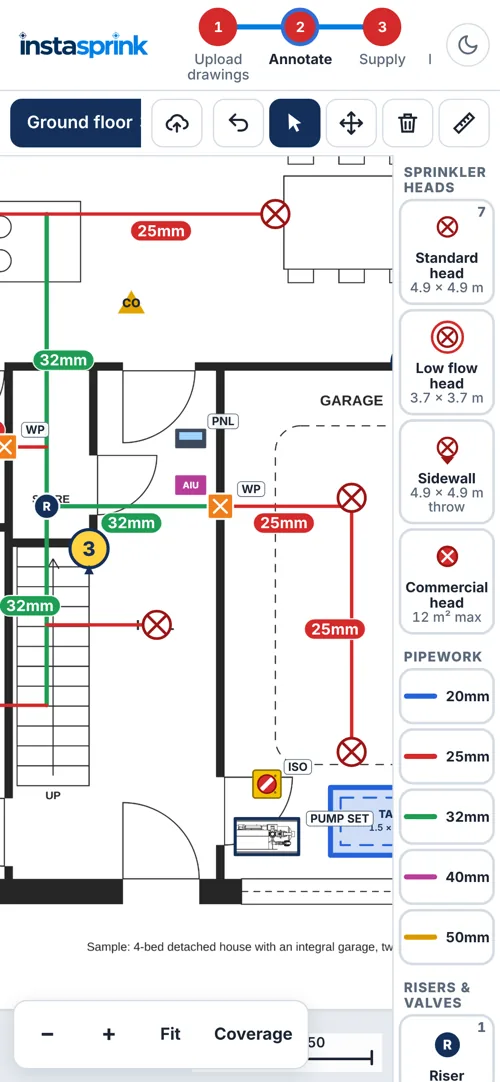
InstaSprink Design proposing a pipework route with lengths by size
Inside AutoCAD · WindowsComing soon

InstaSprink for AutoCAD

A complete BS 9251:2021 toolkit built into AutoCAD, taking a job from project set-up to issued drawing sheets in your own drawing, on your own plans.

  • Assist guides you through the job in eight stages, ticking each one off
  • Heads checked to BS 9251 as you place them — 58 heads from five makers
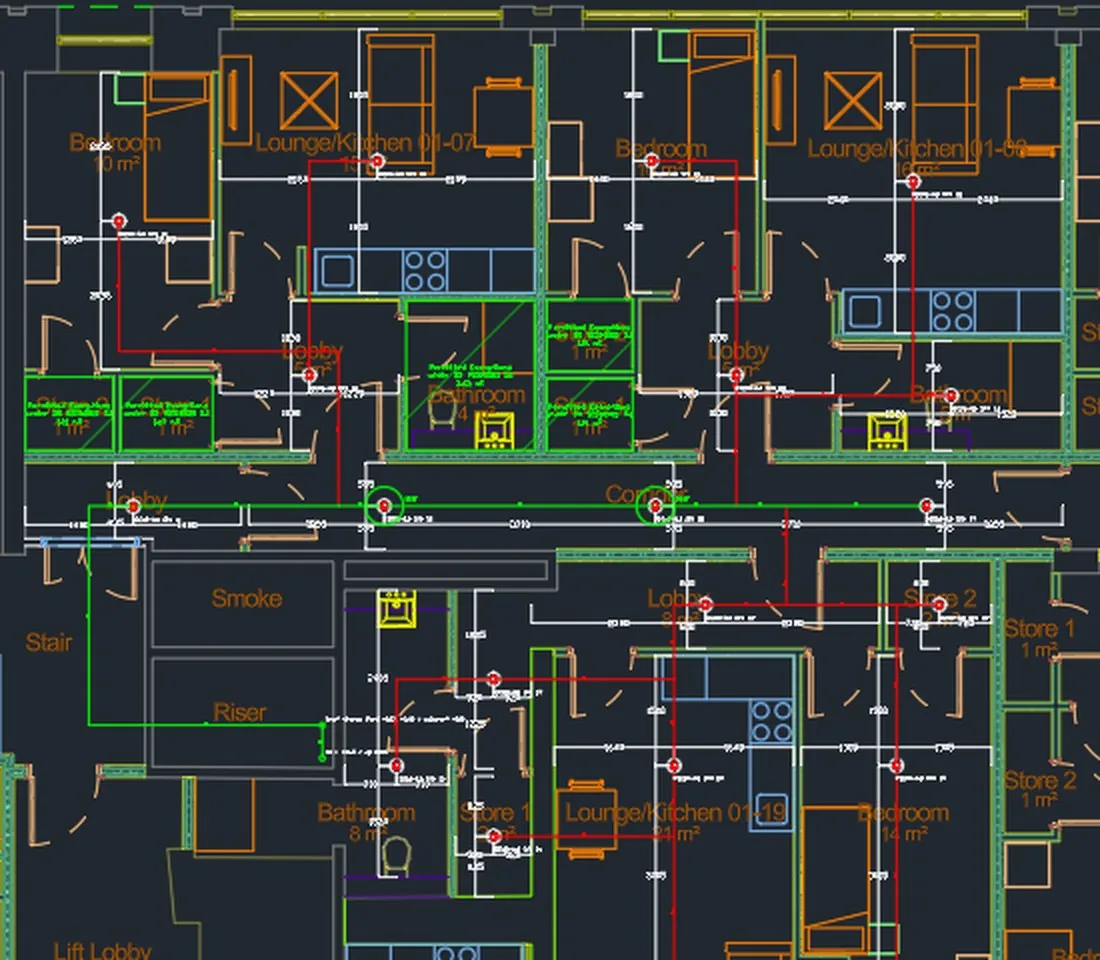
  • Pipework generated flat by flat, with Redo versions to choose from
  • Risers built floor by floor in 3D, with pump sets, tanks and manifolds drawn to size
  • Check Drawing finds problems and fixes many with one click
  • 3D, walk-through rendering, IFC export and A1/A3 sheets in one step
AutoCAD · Generate Pipework
InstaSprink for AutoCAD: a block of flats piped from the corridor main

InstaSprink Design

Design faster. Check as you go. Issue with confidence.

Drop in the architect's plans, mark out the rooms and the heads place themselves. Auto pipe routes the network, one click shows the whole installation in realistic 3D, and the preliminary calculation tells you what the system needs while there's still time to move a head or change a pipe size.

  • Start from any plan — PDF, PNG or JPG, scaled from one dimension you can read
  • Head library of Rapidrop, Viking and Victaulic pendent and sidewall heads, plus your own
  • Runs on a PC, Mac or tablet, with projects saved to your company account
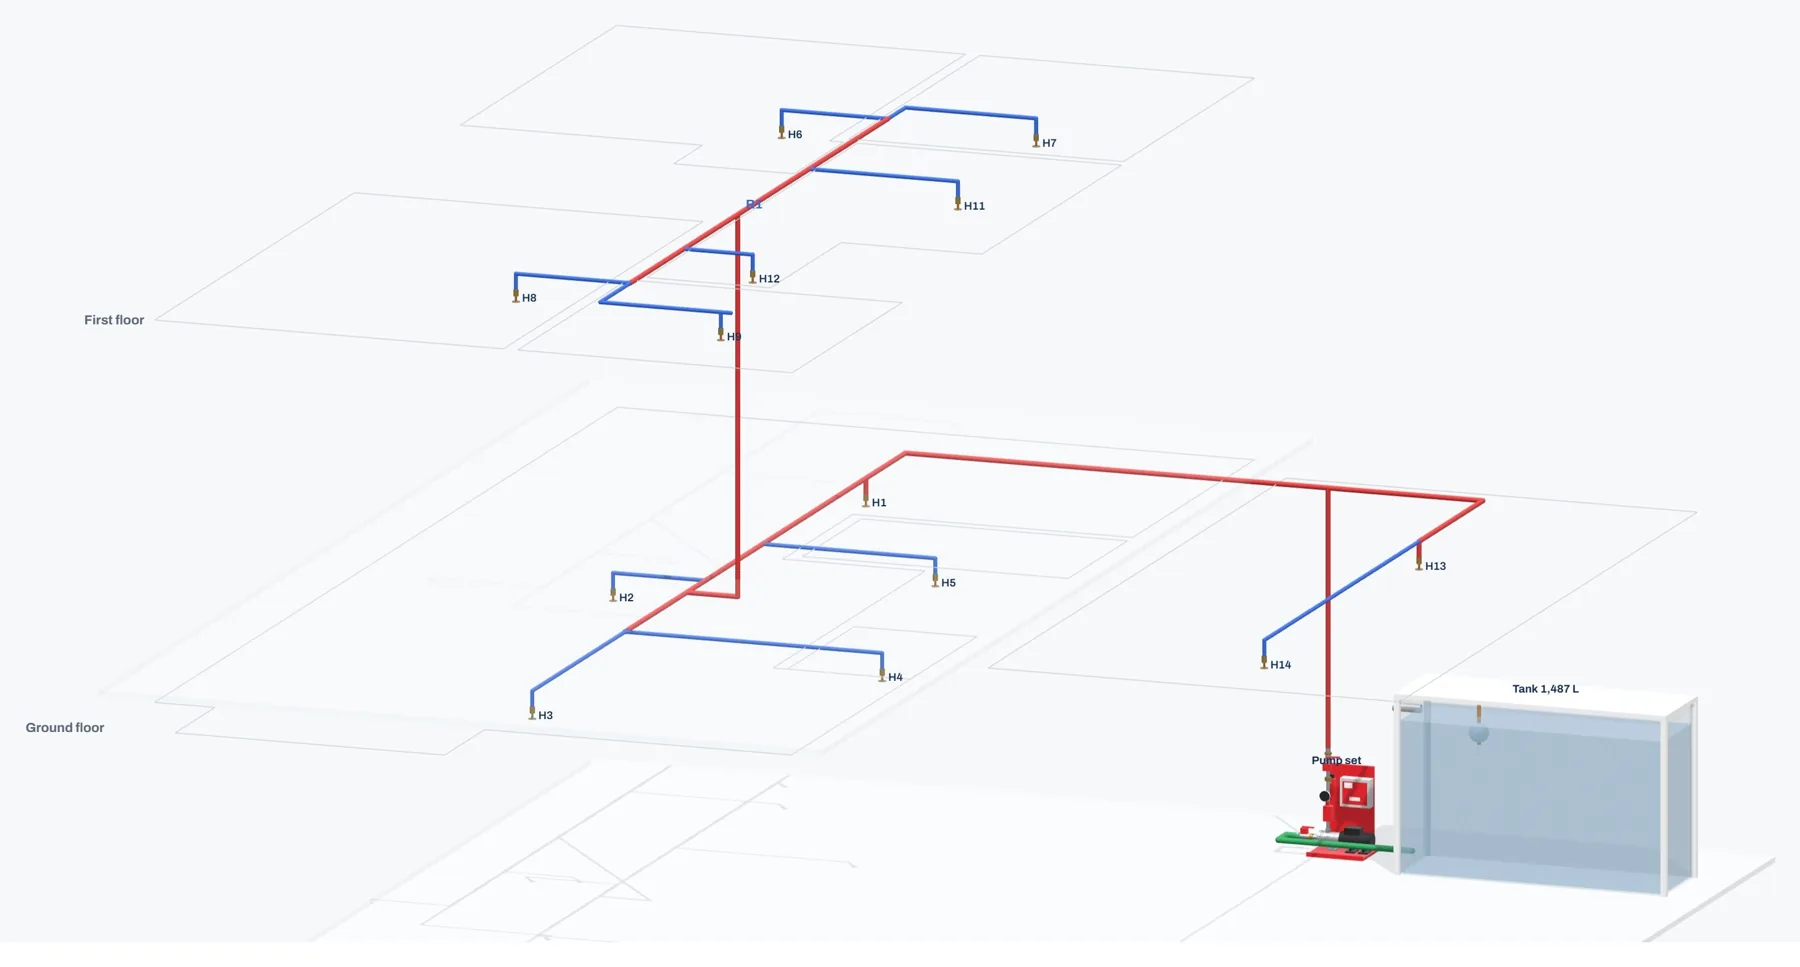
Realistic 3D view of a two-storey house with tank and pump set
Realistic 3D. A two-storey house with its 25 mm main in red, 20 mm branches in blue, the pump set and a 1,487-litre tank.
1PlansUpload each floor
2ScaleSet it and line floors up
3HeadsMark rooms, heads placed
4PipeworkAuto pipe and risers
5SupplyMains, boosted or tank and pump
6HydraulicsMHU, densities, supply check
7DrawingsSheets, 3D, report, materials

InstaSprink for AutoCAD

The complete BS 9251:2021 toolkit, inside AutoCAD.

InstaSprink for AutoCAD takes a job from project set-up to issued drawing sheets in your own drawing. Every head, pipe and riser stays joined up as one system, so the checks, the 3D model, the hydraulic export and the sheets all agree.

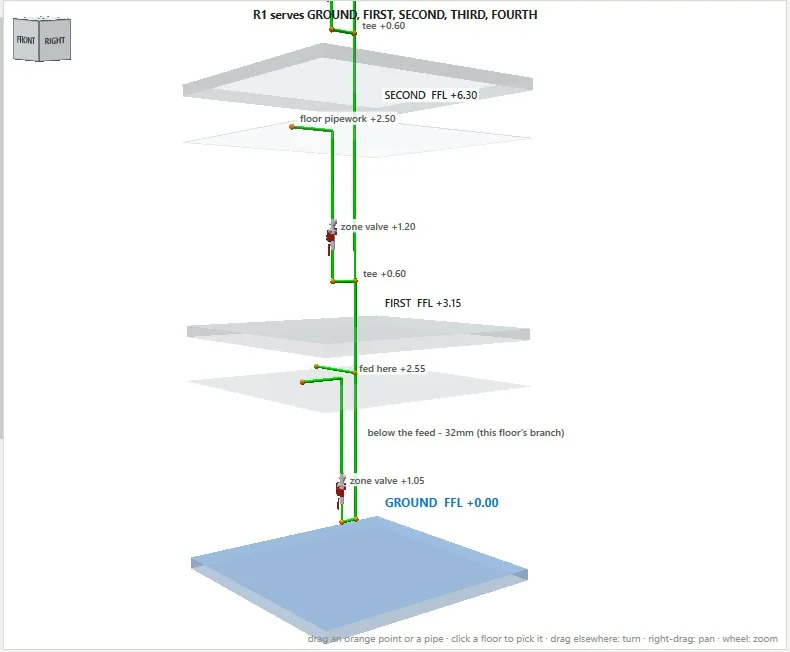
  • Risers built floor by floor in 3D, with every tee and zone valve at its true level
  • Walk through a realistic render of the building with the sprinkler system inside it
  • Check Drawing lists every problem, shows you where it is, and a green Fix button sorts out the common ones
  • A ready-to-run .fhc file for your hydraulic calculation software, and IFC for Revit and Navisworks
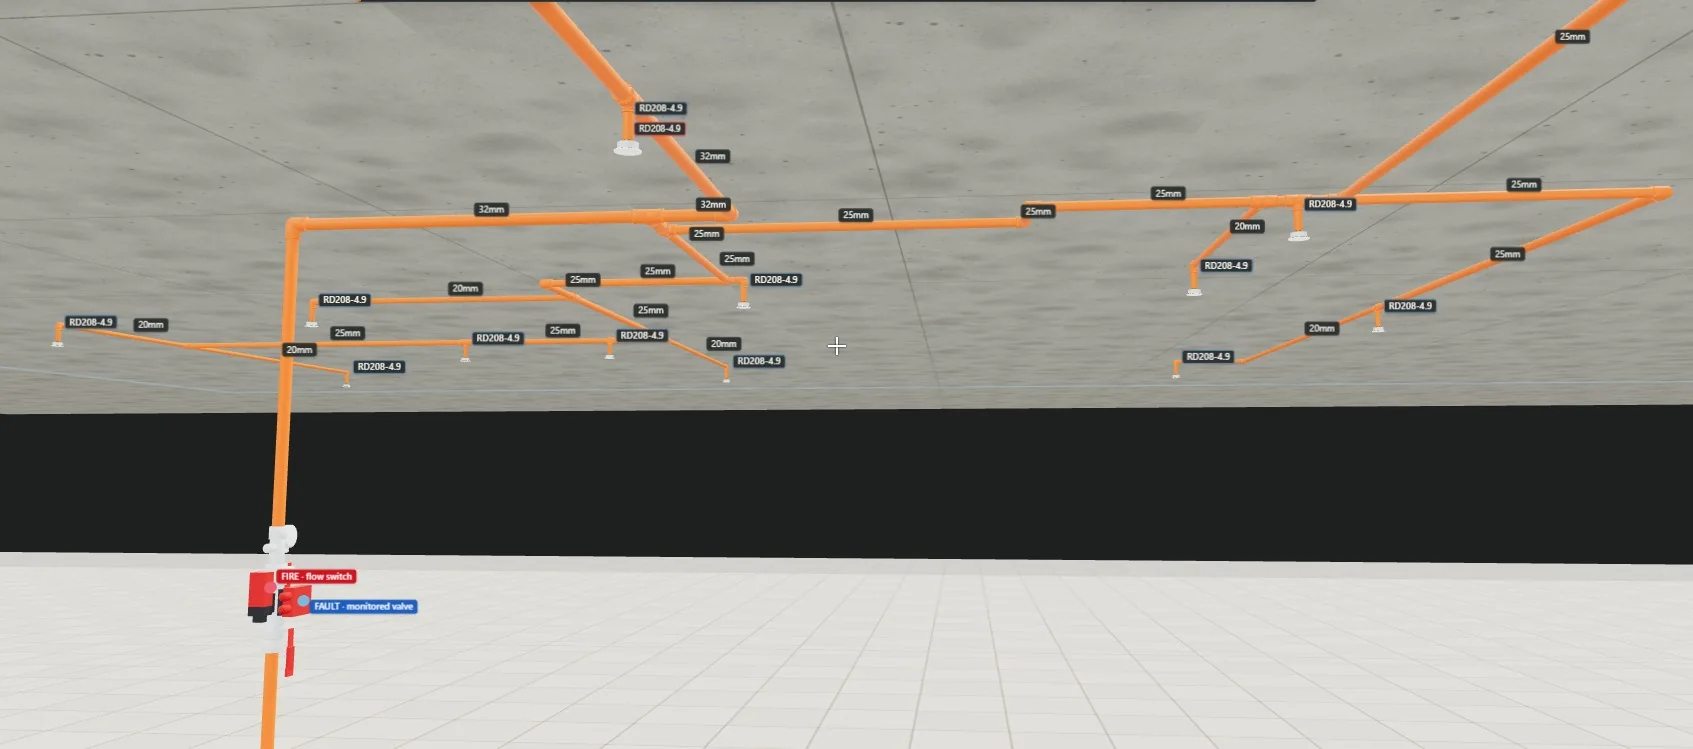
Walk-through rendering standing by the riser
Walk-through: standing by the riser, with the flow switch, monitored valve, main and every head labelled.
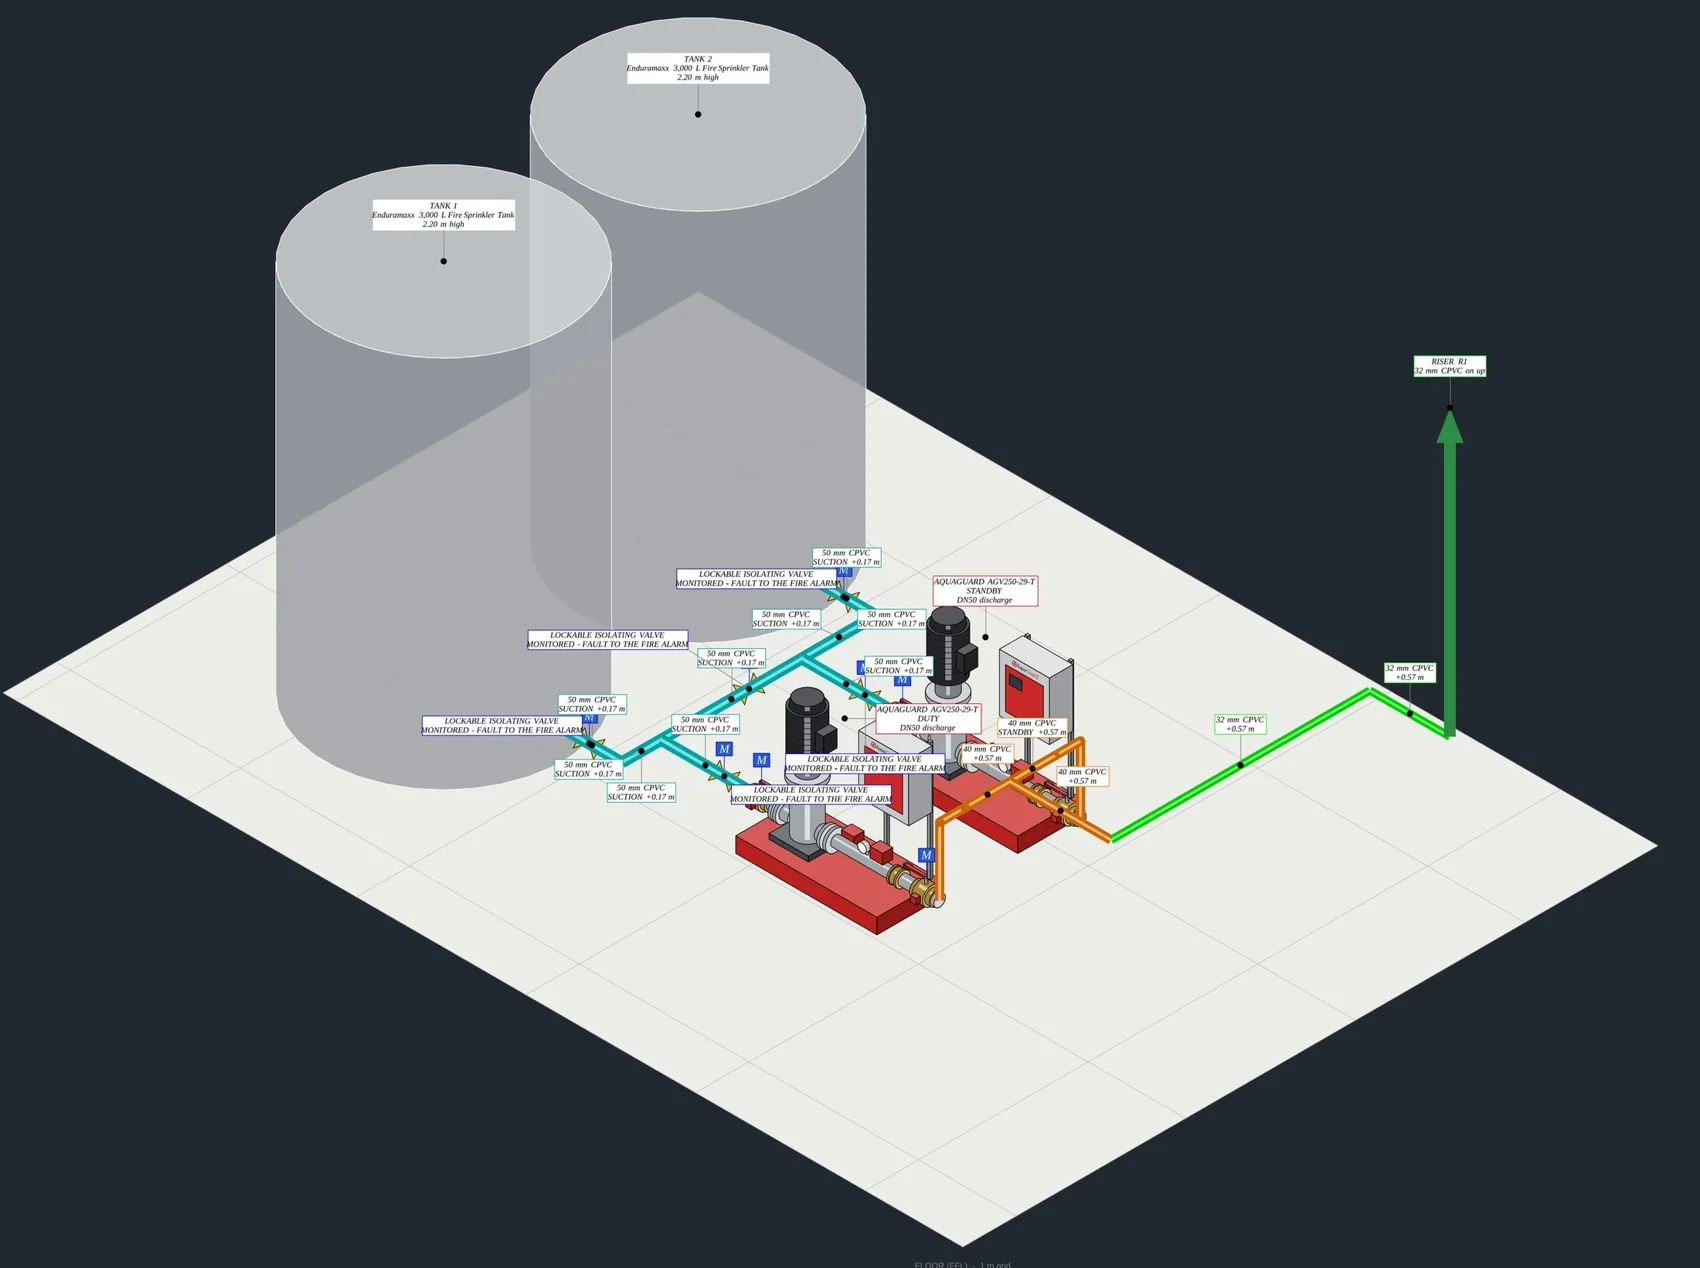
Riser Details: a riser serving five floors in 3DThe plant room in 3D

Riser Details in 3D, and the plant room drawn from the job.

Which is right for me?

Design or AutoCAD plugin — or both

Take them separately, or get every InstaSprink tool with the Package. InstaSprink Estimate is included with both. See pricing.

InstaSprink Design
InstaSprink for AutoCAD
CategoriesBS 9251:2021 Category 1 and 2.BS 9251:2021 Categories 1, 2, 3 and 4.
Where it runsIn your web browser on a PC, Mac or tablet, or installed as an app. Nothing to install.Inside AutoCAD on Windows: a docked panel, an InstaSprink ribbon tab and a Quick Tools strip.
Made forSprinkler contractors, installers and plumbers designing houses, flats and residential blocks — including occasional designers.Designers who already work in AutoCAD and want their own drawing to become the design, the 3D model and the sheets.
Starting pointPDF, PNG or JPG plans, scaled from a real dimension, floors lined up from one point.Your own AutoCAD drawing on the architect's plans, each floor boxed in its own floor zone.
HeadsPlaced and dimensioned to the head's listed coverage. Rapidrop, Viking and Victaulic library, plus your own.58 heads from Viking, Tyco, Reliable, Victaulic and Rapidrop, plus generic, checked to BS 9251:2021 as you place them.
PipeworkAuto pipe: square 25 mm main, 20 mm branches, risers, low-level runs and zone valves.Auto Piping flat by flat with Redo versions, corridors to the riser, manual runs, Adjust Pipework in 3D. CPVC or medium weight steel.
HydraulicsBuilt-in preliminary calculation (MHU and MHF), exported for confirmation in your hydraulic software.Check Drawing, then a ready-to-run .fhc file for your hydraulic calculation software, matching the drawing.
Water supplyMains, boosted mains, or tank and pump, with fire pump curves built in and the tank sized and checked.Fire pump sets with duty / standby outlet pipework, tanks from a library, BCWS manifold with PDV option, mains manifold.
OutputsA1 or A3 sheets as one PDF, 3D pipework view, preliminary hydraulic report and materials list.A1 or A3 sheets in one step with plans, 3D, P&ID, legend and design data; head schedule, materials list and IFC export.
PricingPer seat, monthly or annual, or pay per design. Estimate included free. See pricingComing soon. Per seat, monthly or annual. Estimate included free. See pricing

Also in the range

From the site visit to the quote

The engineer marks it up on site, the office prices it in Estimate, and when the job lands it's designed in InstaSprink Design or AutoCAD — all from one account.

At the quote stage

InstaSprink Estimate

A priced sprinkler estimate from the customer's PDF in minutes. Drop the heads by eye, let the tool pipe them, add the supply and download quantities with your own costs on every line.

Included free with every Design and AutoCAD seat.

About Estimate
InstaSprink Estimate: heads dropped by eye with coverage boxes

On site

InstaSprink Markup

Site markups on a phone or tablet, with or without a signal. Tap the heads, pipe, risers, notes and photos onto the plans, then send the office a report before you leave.

Works offline for 14 days from the last check-in.

About Markup
InstaSprink Markup on a phone

Built for the way you work

Nothing to install. Your whole team on one login.

Runs in your browser

On a PC, Mac or tablet, or installed as an app. Projects save to your company account, ready to pick up anywhere.

One login for every tool

The same account opens Design, Estimate, Markup and the AutoCAD plugin, each with its own project list and folders.

Seats for your designers

Named seats for the people who design, and free view-only users who can open, check and download.

Design competency

Companies verified by InstaSprink can issue drawings For Construction and As Installed.

Your branding

Your logo, address and confidentiality text on every drawing, filled in once for the whole company.

Help where you need it

A guided next step on every screen, Find a feature (Ctrl+K), and a message to us from inside the tool.

Pricing

Simple, per-seat pricing

Monthly rolling, cancel any time, or pay annually and get 12 months for the price of 10. InstaSprink Estimate is free with every Design and AutoCAD seat.

Introductory prices shown, excluding VAT. Introductory price for sign-ups by 30 April 2027, fixed for your first 12 months. After 12 months the standard price applies.

See full pricing

Try it on your next project

Start your free 14-day trial

Create an account at app.instasprink.com and start a full trial, so you can run a real job through InstaSprink from plans to drawings.

Sign up or sign in
app.instasprink.com
Web
instasprink.com